Who we are
About us
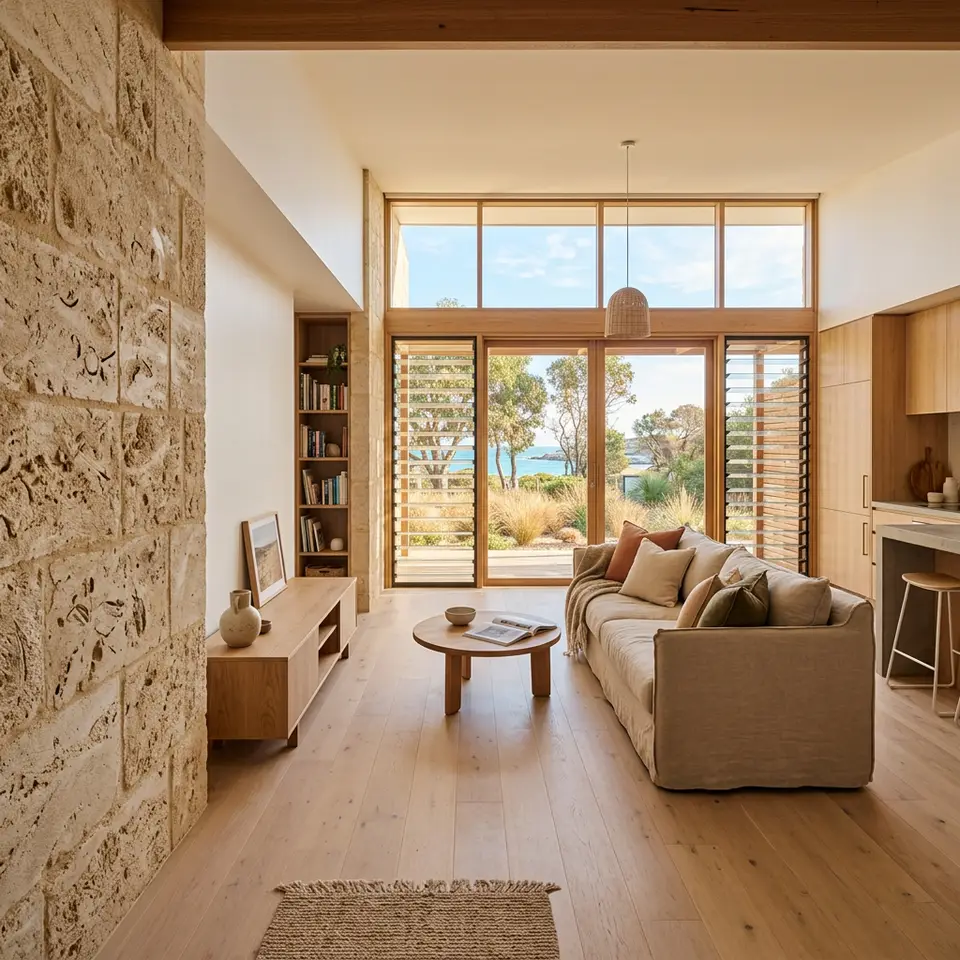
Mandurah Custom Granny Flats is focused on one thing: helping Mandurah homeowners create independent, comfortable second homes in their own backyards.
Building close to home, for people close to you
A granny flat is rarely just a building project. It usually sits inside a bigger family conversation about ageing parents, adult children, care, money and the future of the family home. We think those conversations deserve a builder who listens first.
That is why our work begins with the people and the place. Who is moving in? What do they need now, and what might they need in five or ten years? What does your block offer, and what does it rule out? Only then does the design start.
We work across Mandurah in Western Australia, from coastal streets in Halls Head to the newer neighbourhoods of Lakelands, and we keep our focus on granny flats and the services that surround them.
How we work
Principles that guide every granny flat
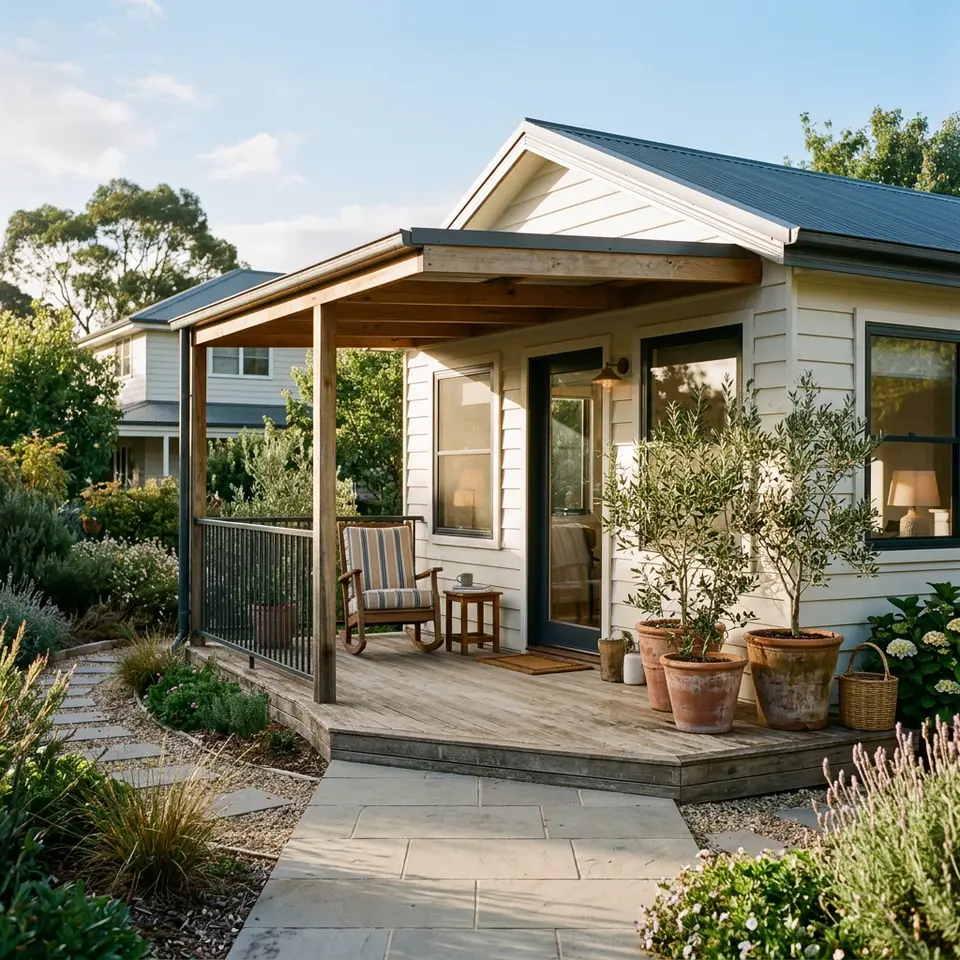
These are the standards we hold ourselves to on every project, whatever its size.
Site first
We read the block before drawing anything, so the design responds to sun, breeze, services and neighbours.
Plain English
Approvals, inclusions and choices are explained clearly, so you always know what comes next.
Honest scope
What is included is written down and agreed before work begins, with no vague promises.
Built for the coast
Materials and details are chosen with salt air, sandy soils and strong sun in mind.
Your next step
Let’s talk about your backyard
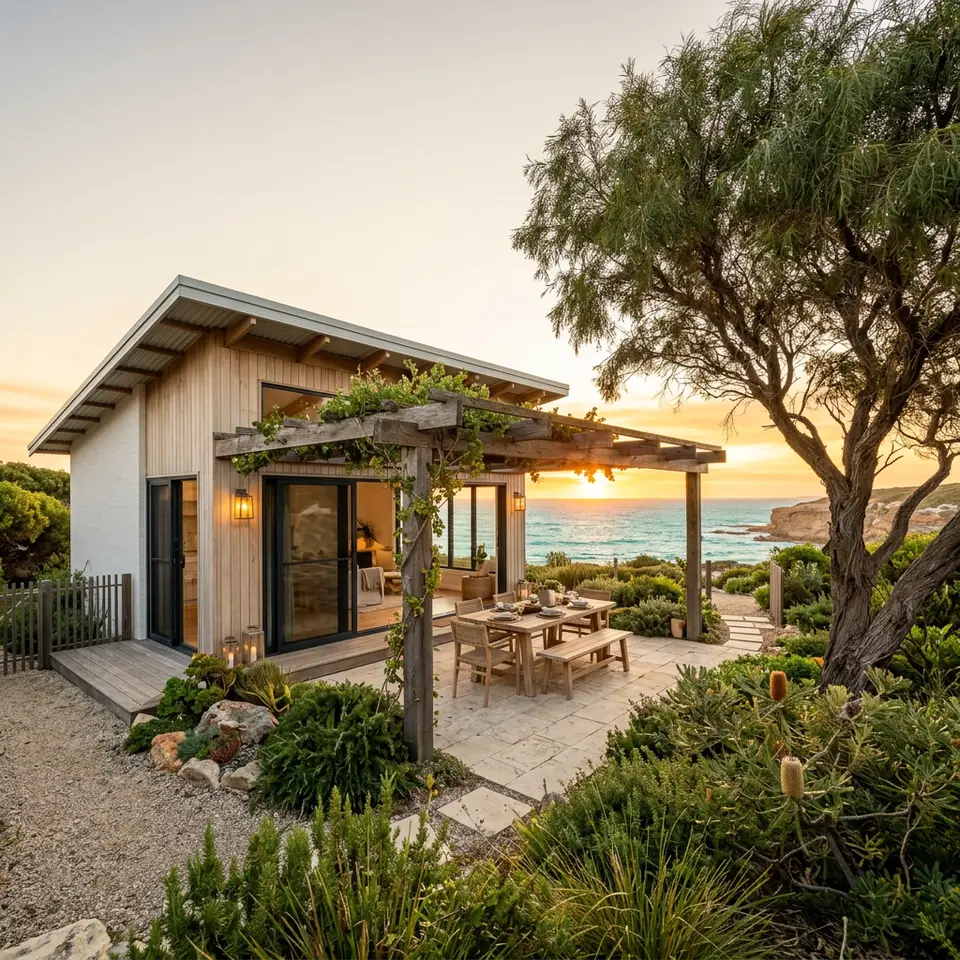
Whether you are ready to build or just curious about what is possible, the Contact page is the place to start.
Go to the Contact page