Ideas to borrow
Granny flat inspiration gallery
A collection of design ideas to spark conversations about the look and feel of your own granny flat.
Inspiration
Six directions for a backyard home
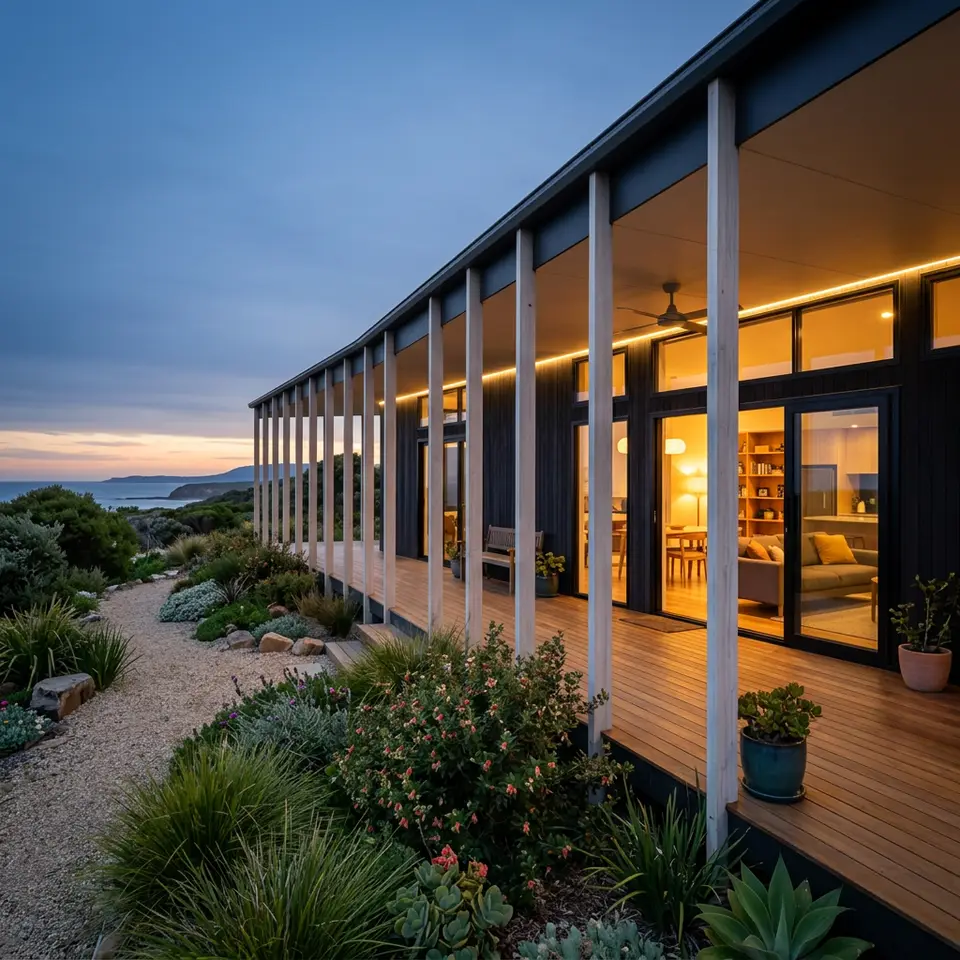
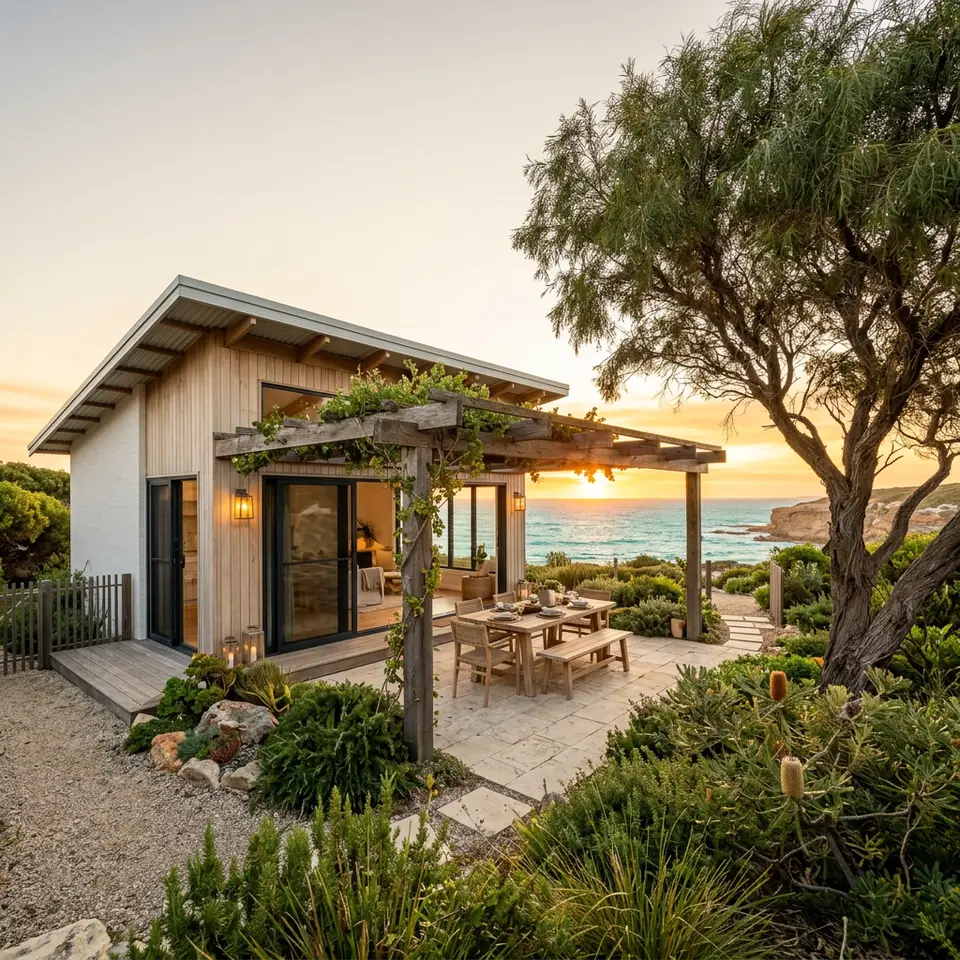
These images are illustrative design concepts, created to show possibilities in materials, layout and atmosphere. They are inspiration, not photographs of completed projects. Use them to point at what you like, and to describe the mood you want your Mandurah granny flat to have.
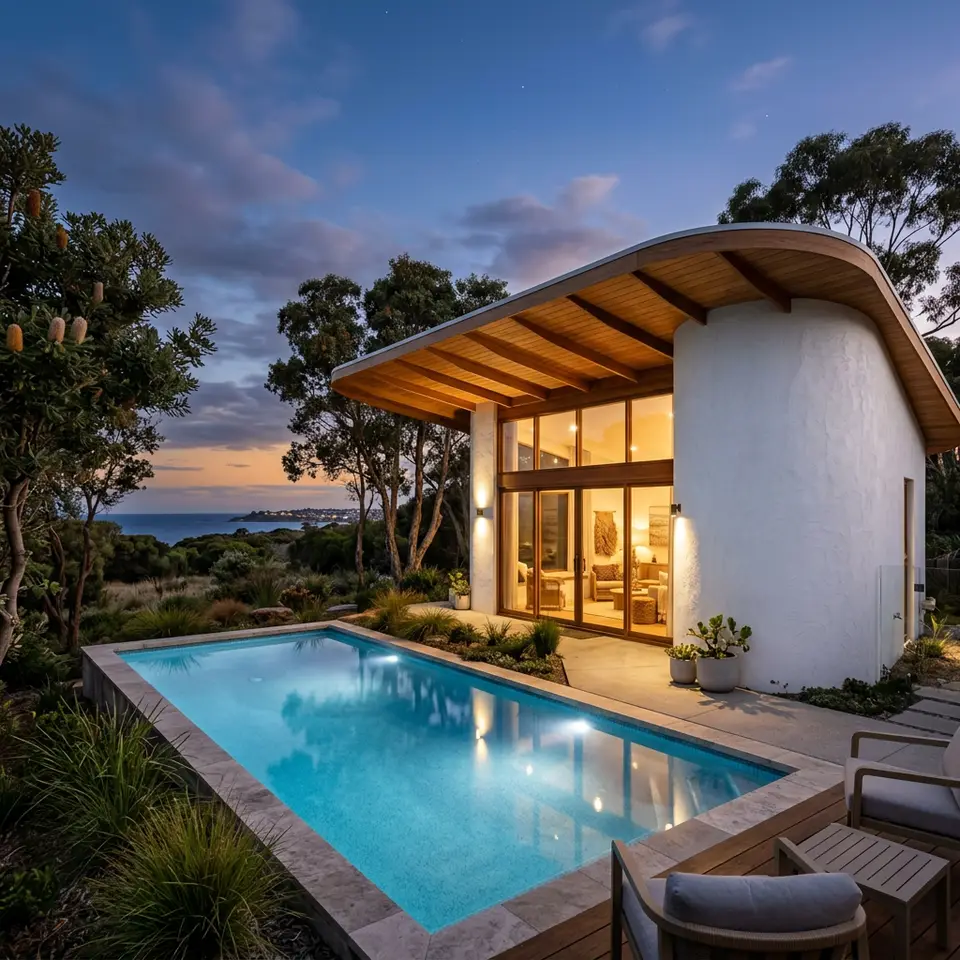
Curved walls by the poolInspiration 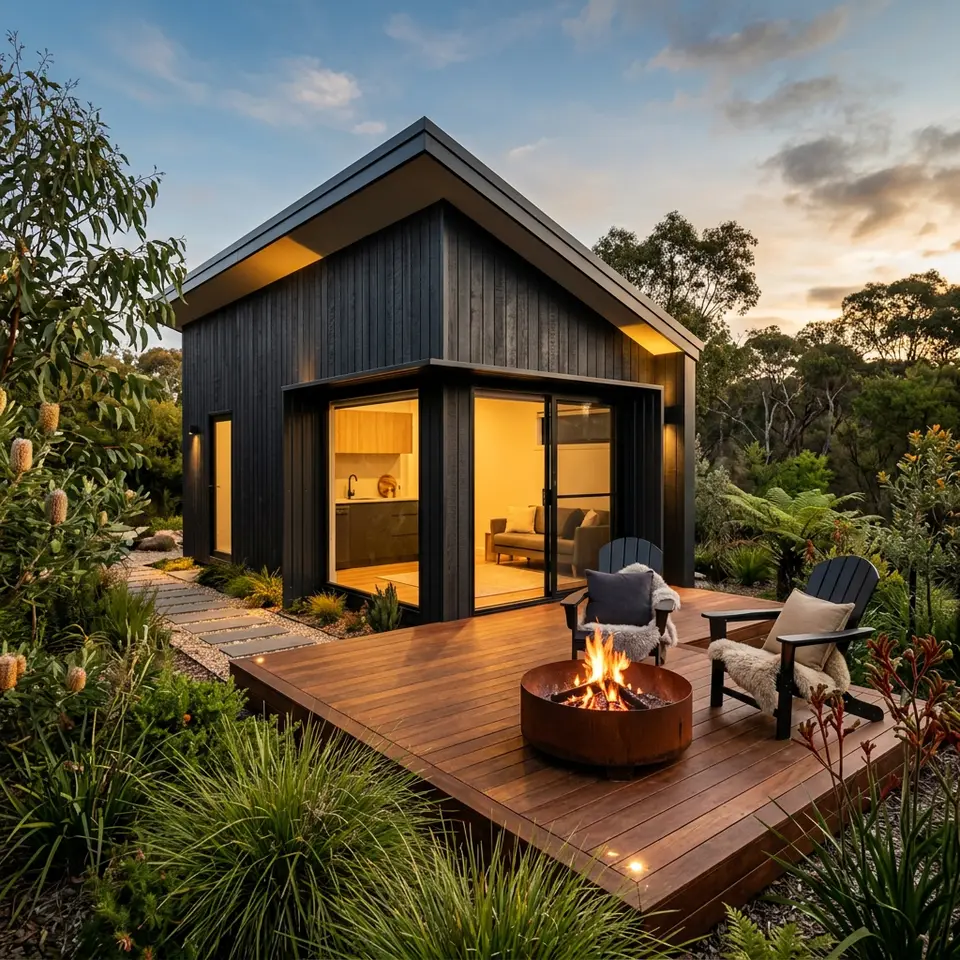
Charcoal cabin with fire pitInspiration 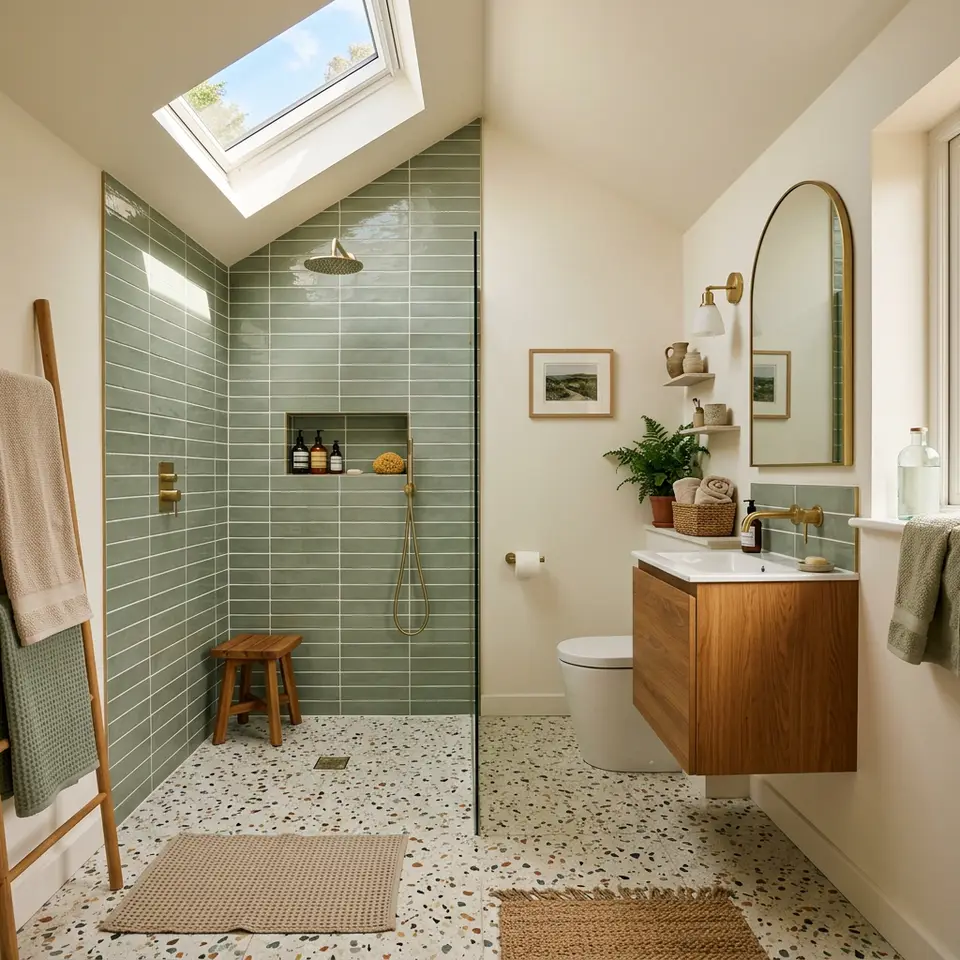
Terrazzo and sage bathroomInspiration 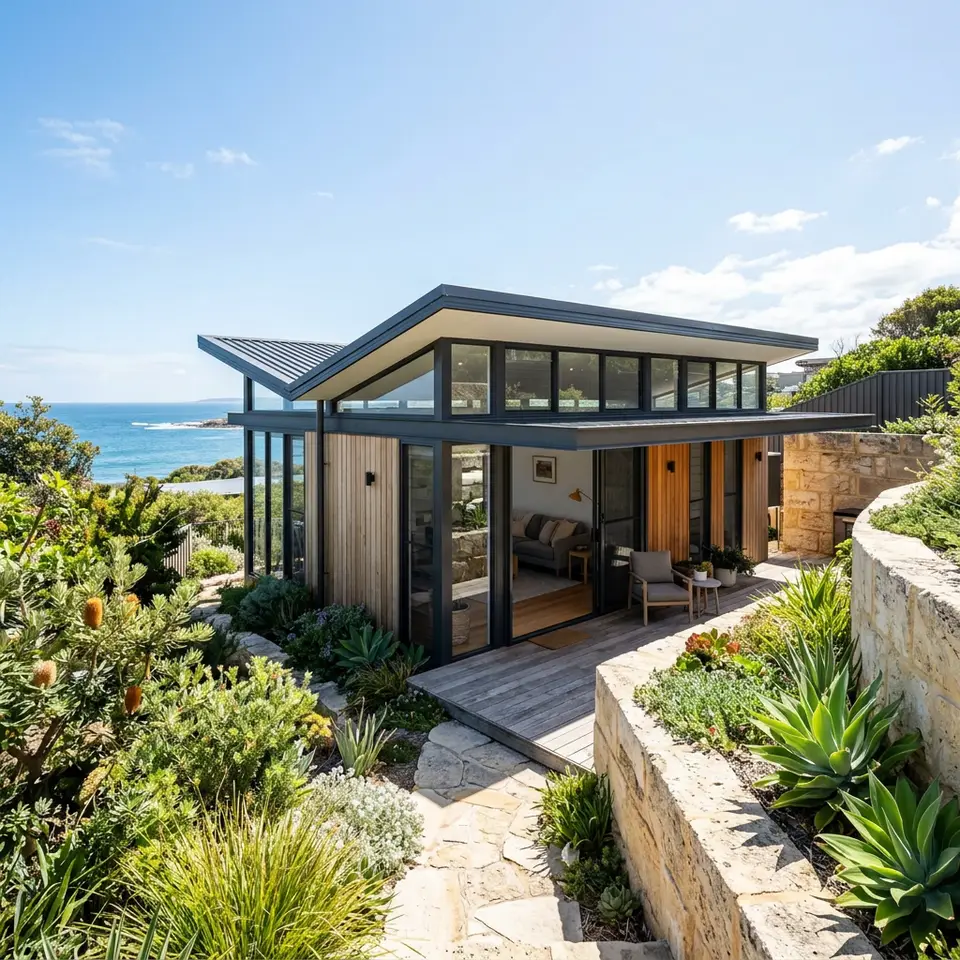
Butterfly roof and limestoneInspiration 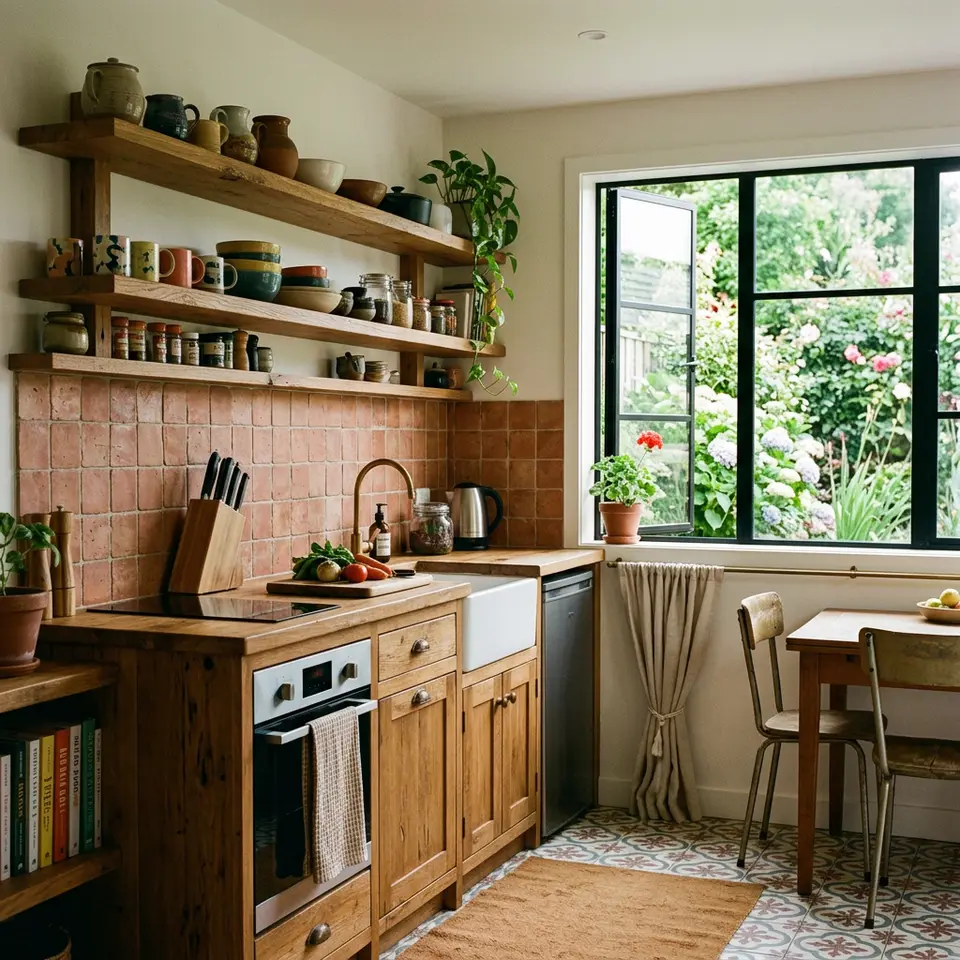
Timber and terracotta kitchenInspiration 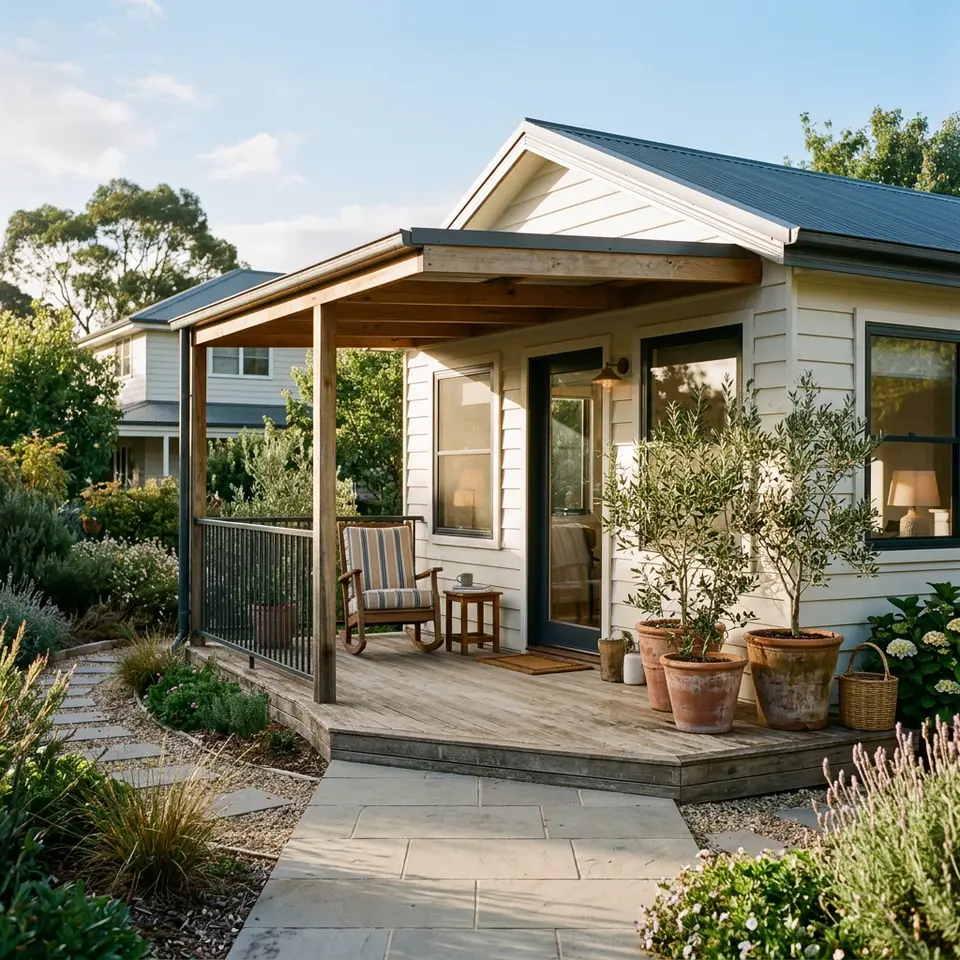
Verandah with step free entryInspiration
Your next step
Seen something you love?
Bring your favourite ideas to the conversation and we can talk about how they might suit your block and budget priorities.
Go to the Contact page