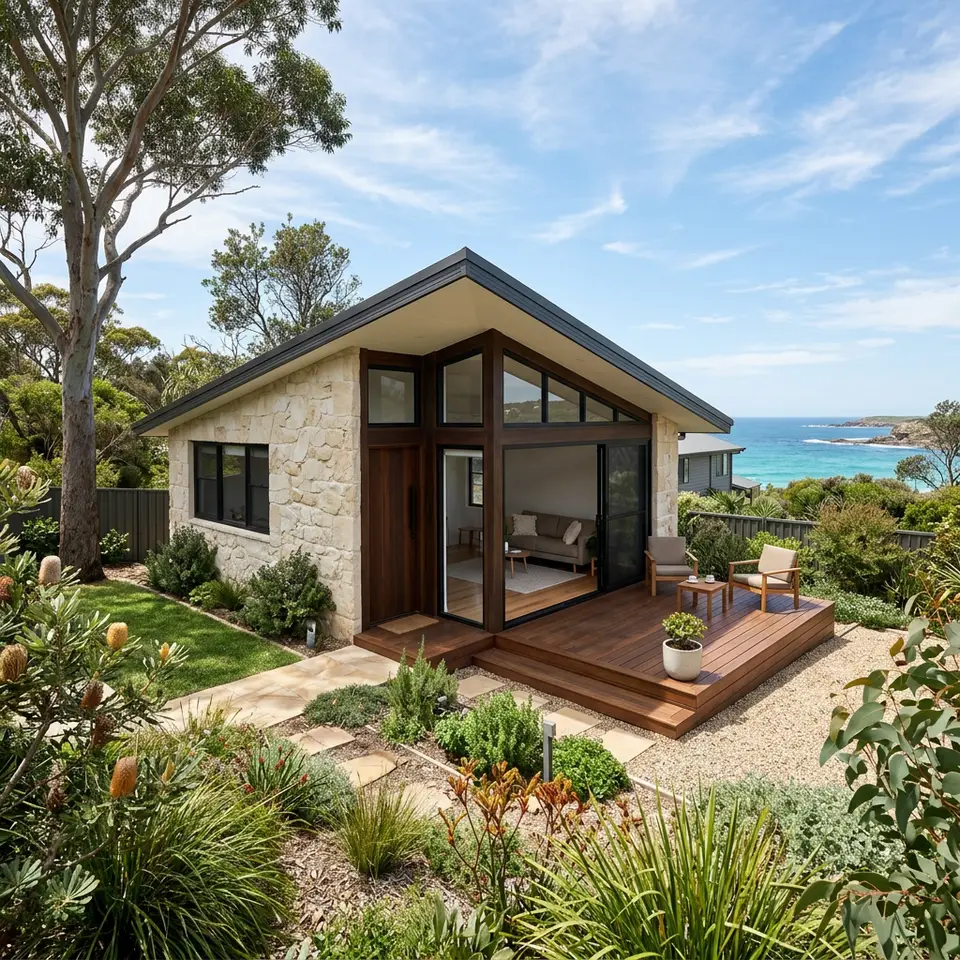
Granny flat service in Mandurah
Custom Granny Flat Construction
A second dwelling designed for your exact block and household, then built with the same care from slab to handover.
Most Mandurah backyards have a quirk. A tight side setback, a sewer line in the wrong place, a sea breeze that arrives every afternoon, a neighbour’s window that sits right where a bedroom would go. Custom granny flat construction starts with those quirks and treats them as design information.
Instead of choosing a plan first and hoping it fits, the layout, roof form, window placement and finishes are worked out for your site. The result is a self contained home that feels like it was always meant to be there.
When a standard plan does not suit the block
Standard plans assume a flat, rectangular, unobstructed yard. Real blocks have easements, existing sheds, pools, mature trees and odd angles. Forcing a fixed plan onto them often means losing the best part of the garden, overlooking neighbours, or creating a dark living room that faces the wrong way.
A custom approach also helps when the people moving in have specific needs, such as wider doorways, a larger bathroom, a quiet study or room for visiting grandchildren.
From first sketch to keys
- 01
Understand the site
Measure the yard, locate services and note sun, wind and privacy.
- 02
Shape the design
Develop a plan and elevations, then refine them with you.
- 03
Approvals
Prepare documents so the right approvals can be sought from the City of Mandurah.
- 04
Build and hand over
Construct, inspect and walk through the finished granny flat together.
Design choices that suit the coastal climate
In the Peel coastal climate, eaves and shading on the western side make a real difference to summer comfort, while living areas that open to the north collect welcome winter sun. Cross ventilation lets the afternoon sea breeze do some of the cooling work.
Materials are chosen with salt air, sand and strong sun in mind. Durable cladding, appropriate fixings and simple, robust detailing help the building age well with sensible maintenance.
Services that pair well with custom granny flat construction
Granny flat projects in Mandurah usually draw on several services. These are the ones most closely connected to this stage of the work.
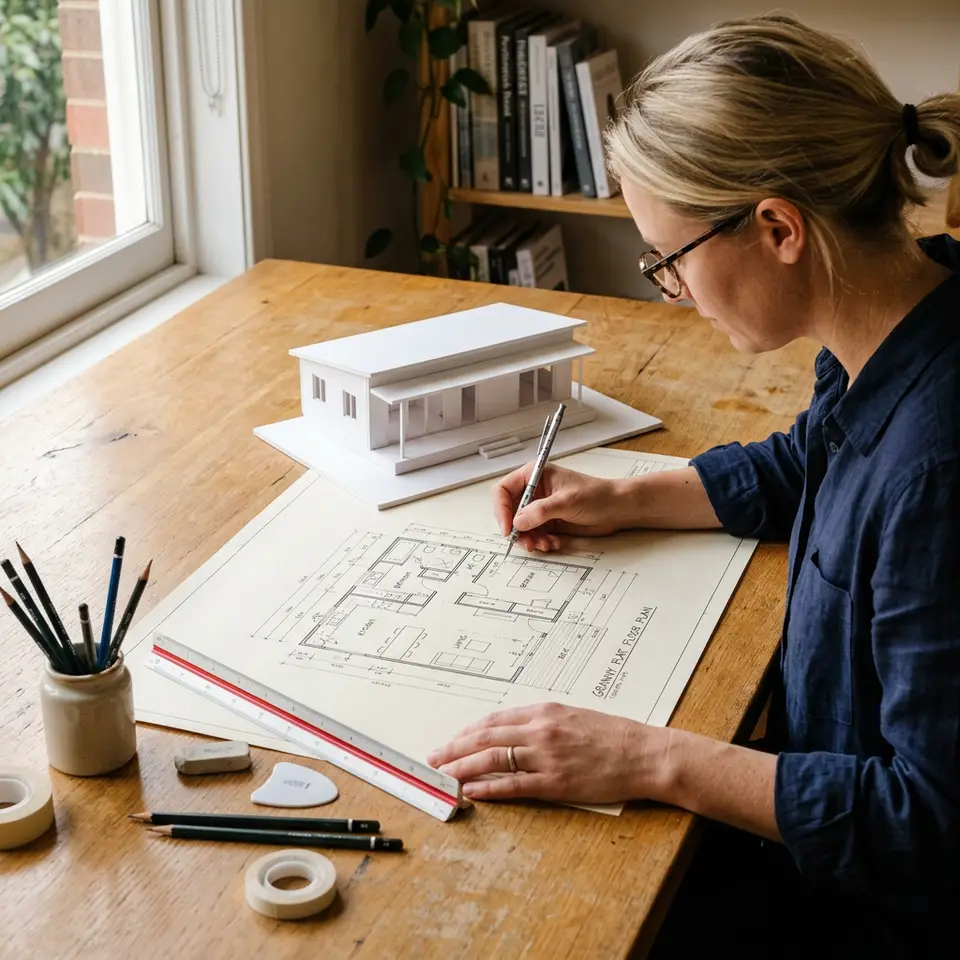
Granny Flat Design
Floor plans, elevations and finishes worked out on paper first, so you can see how the rooms, light and privacy will feel before anything is built.
Explore granny flat design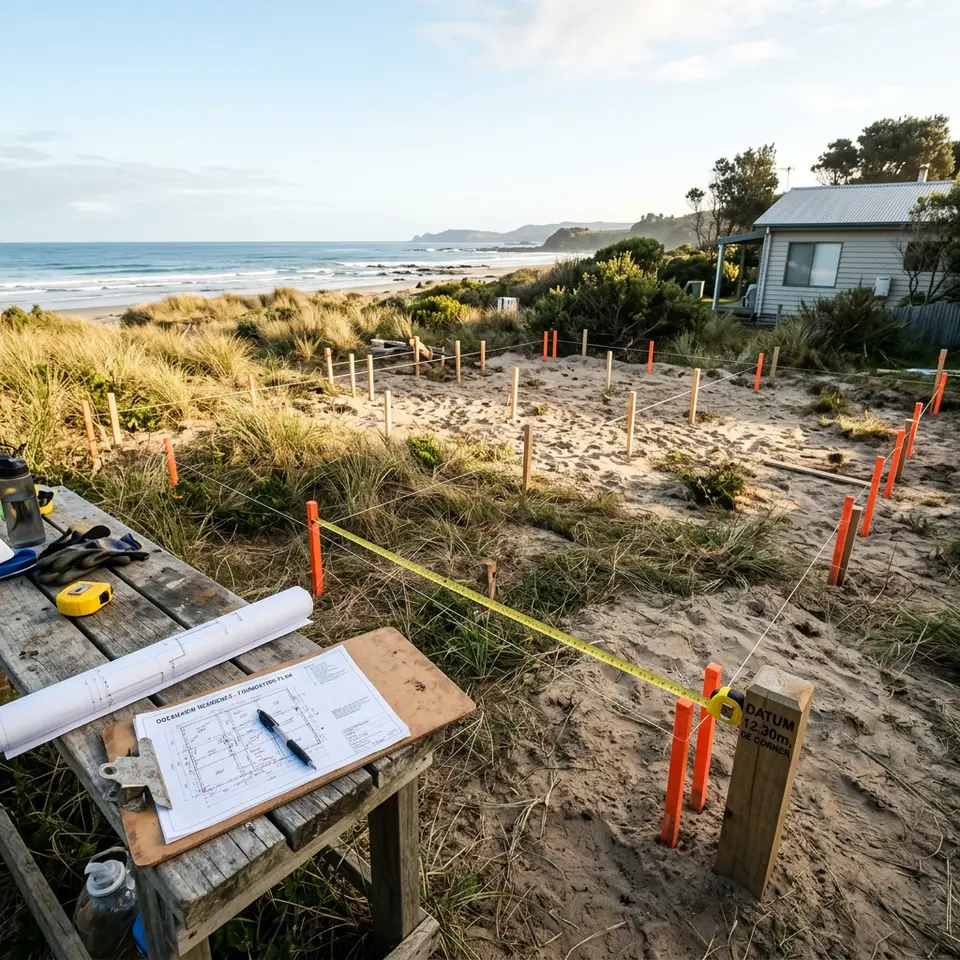
Site Feasibility Assessments
Find out what your block can realistically accommodate, including footprint, access, services and likely approvals, before you commit to a design.
Explore site feasibility assessments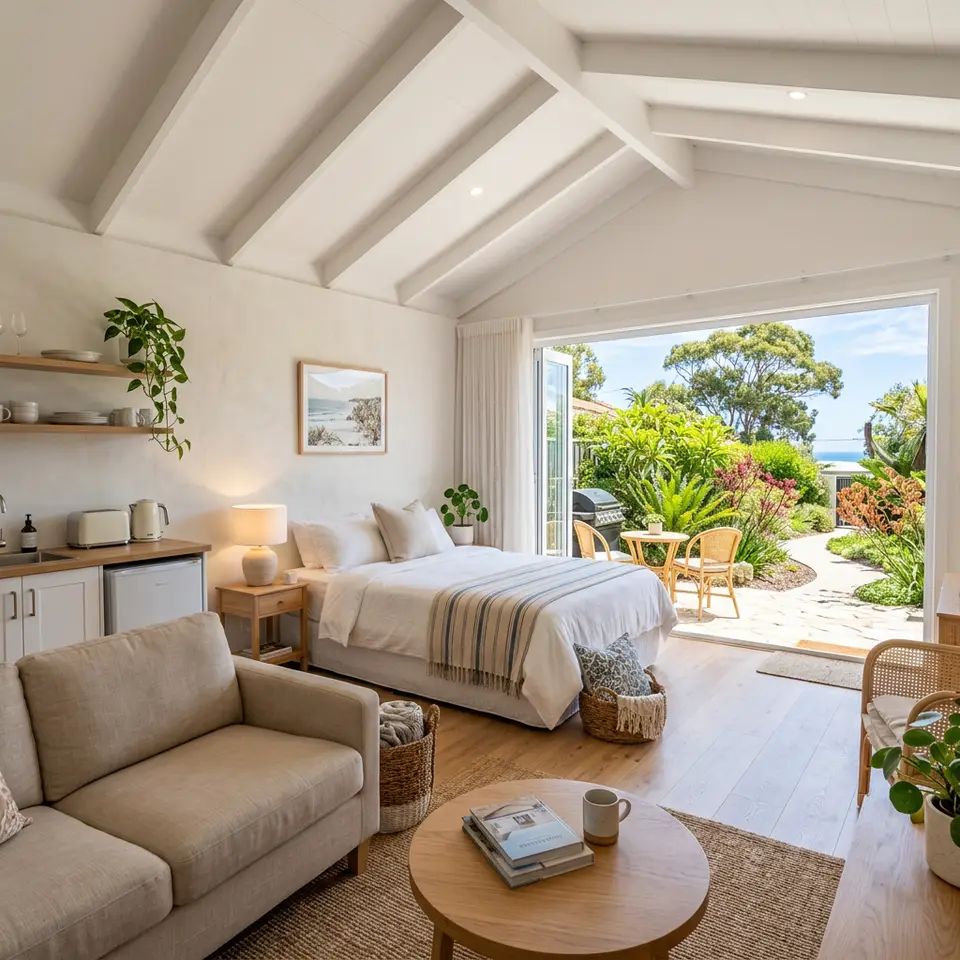
Turnkey Granny Flat Builds
A complete granny flat with kitchen, bathroom, flooring, fixtures and connections finished, so the person moving in can arrive with a suitcase and settle in.
Explore turnkey granny flat builds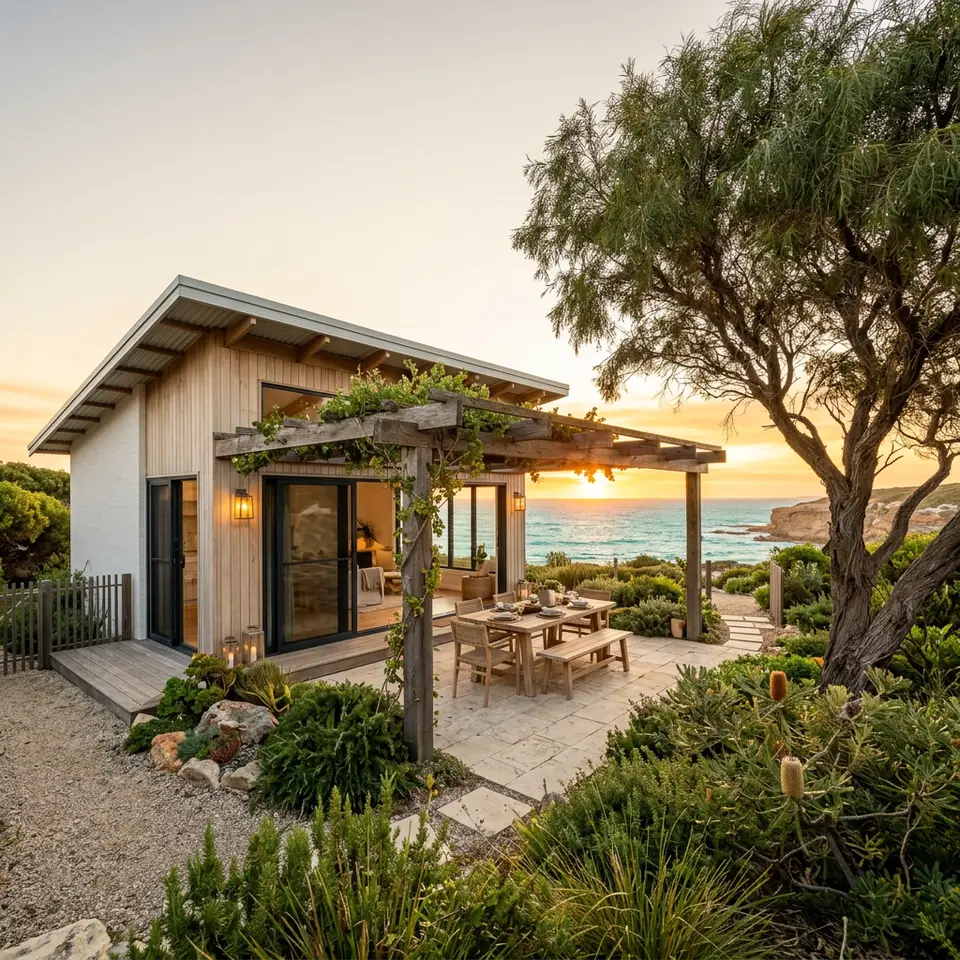
Your next step
Talk through custom granny flat construction for your block
Every Mandurah property is different. Share a little about your yard and household and we can discuss whether this service suits your plans.
Go to the Contact page