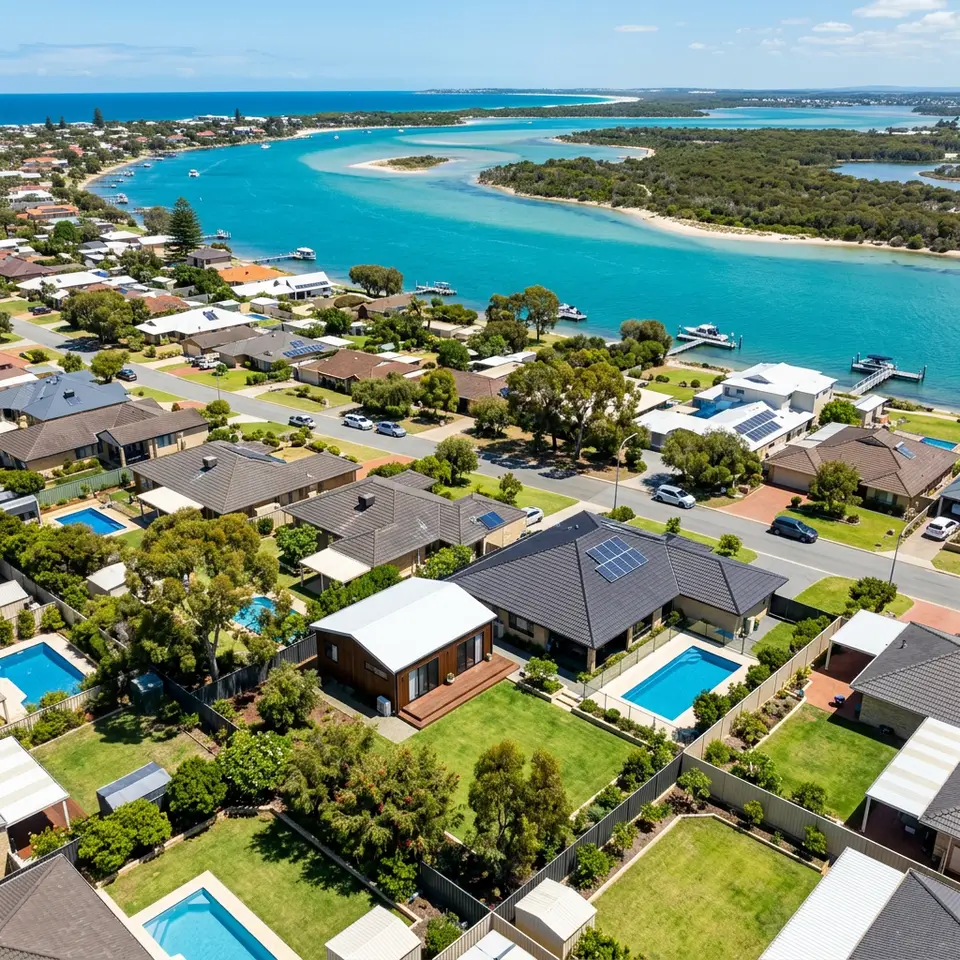
21 services, one backyard
Our granny flat services
Everything involved in planning, approving and building a granny flat in Mandurah, Western Australia, explained service by service.
Where to begin
Choose the service that matches your next question
Some homeowners already know they want a two bedroom detached granny flat. Others are simply wondering whether their yard is big enough. This page gathers every granny flat building service we offer in Mandurah, grouped by the stage of the project they belong to. Each card links to a dedicated page explaining the problem it solves, the typical scope and the steps involved.
Most projects combine several services. A typical path might start with a site feasibility assessment, move into design and council approval management, then continue through site preparation, construction and utility connections. You can follow that path in order or jump straight to the topic you need.
Planning, design and approvals
The groundwork that decides whether a granny flat fits your block, how it will be laid out and what the City of Mandurah needs to see before construction.
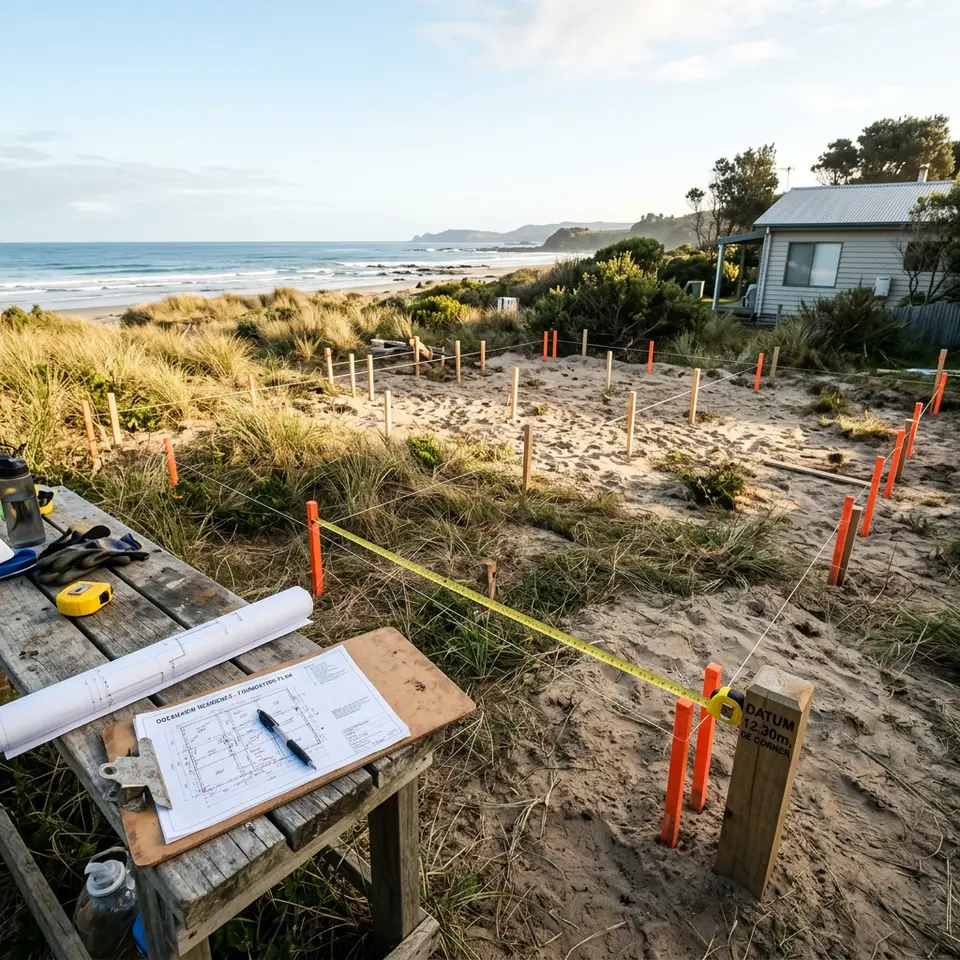
Site Feasibility Assessments
Find out what your block can realistically accommodate, including footprint, access, services and likely approvals, before you commit to a design.
Explore site feasibility assessments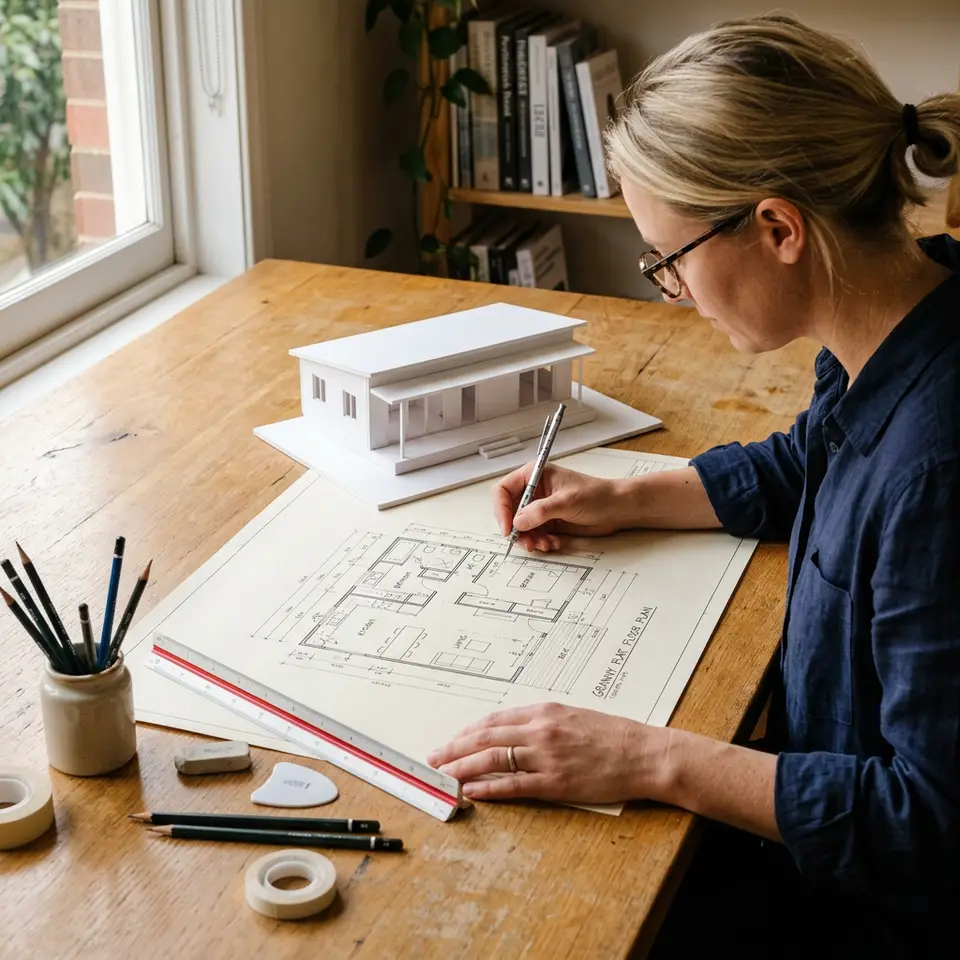
Granny Flat Design
Floor plans, elevations and finishes worked out on paper first, so you can see how the rooms, light and privacy will feel before anything is built.
Explore granny flat design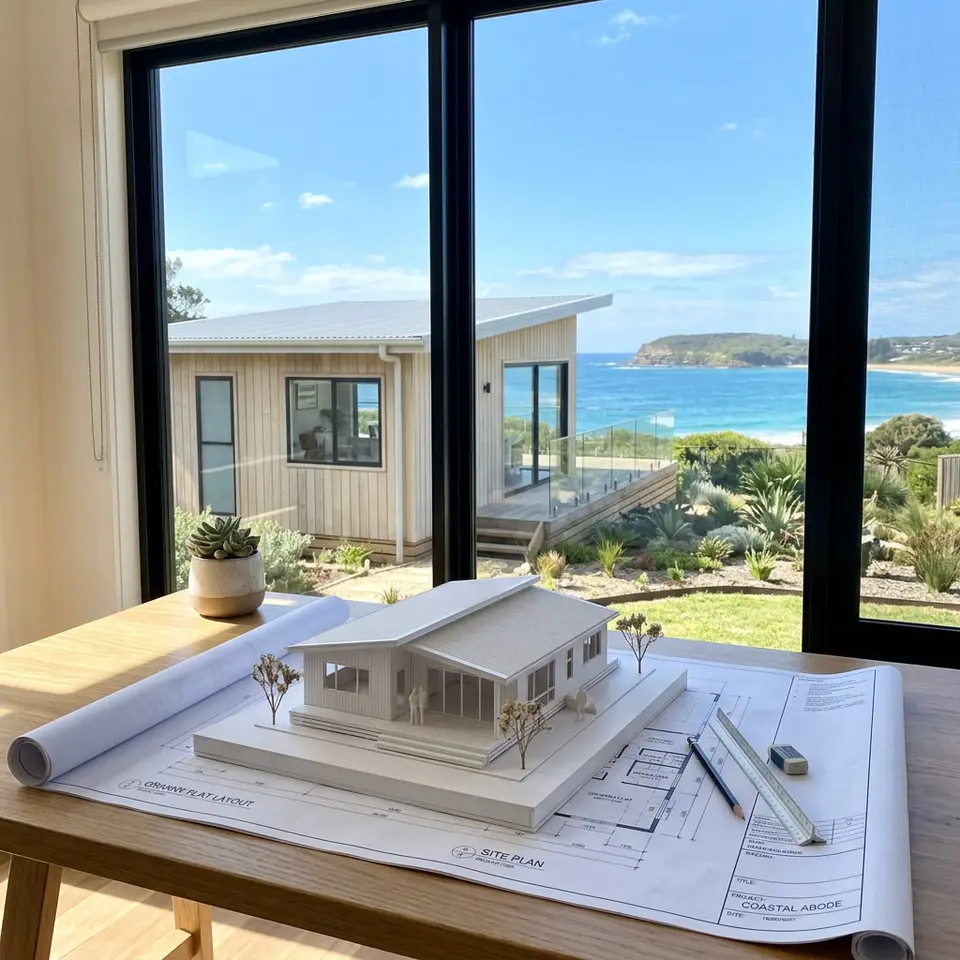
Granny Flat Design Build
One team carries your granny flat from the first conversation through design, approvals and construction, so nothing is lost between drawings and site.
Explore granny flat design build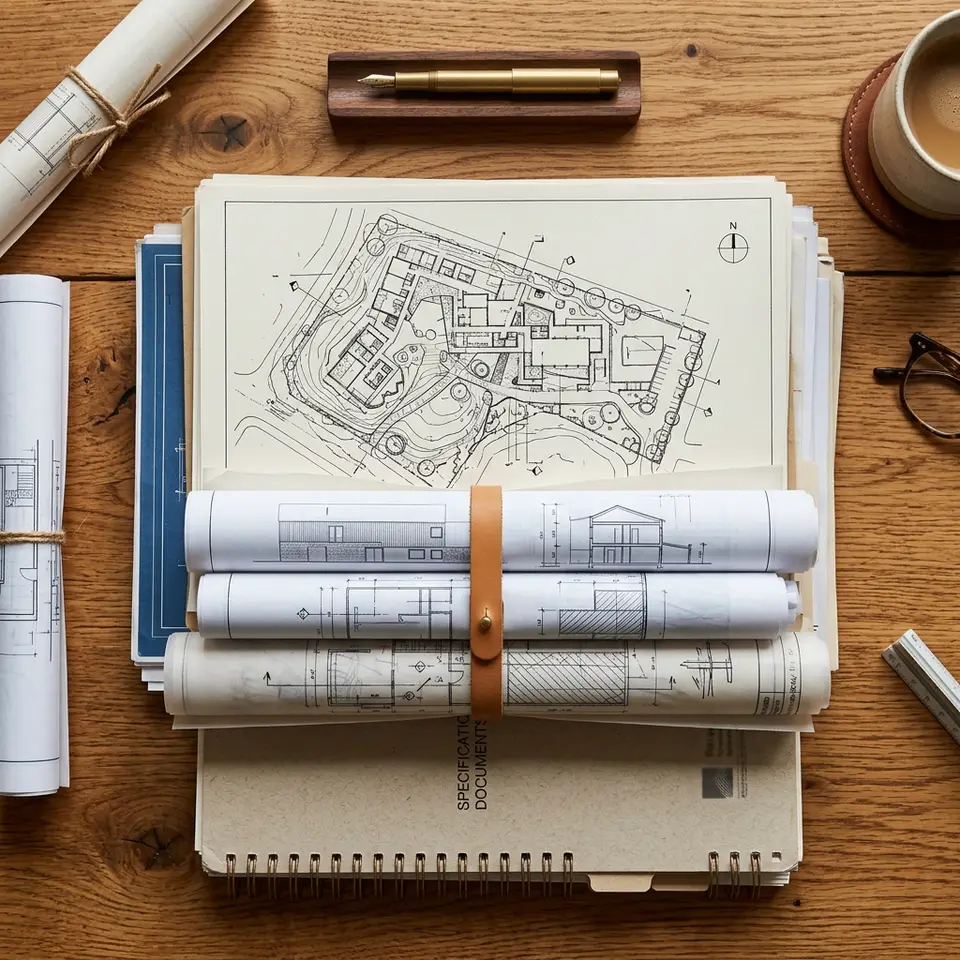
Building Permit Applications
Drawings, specifications and supporting documents assembled and lodged so your granny flat can be formally approved for construction.
Explore building permit applications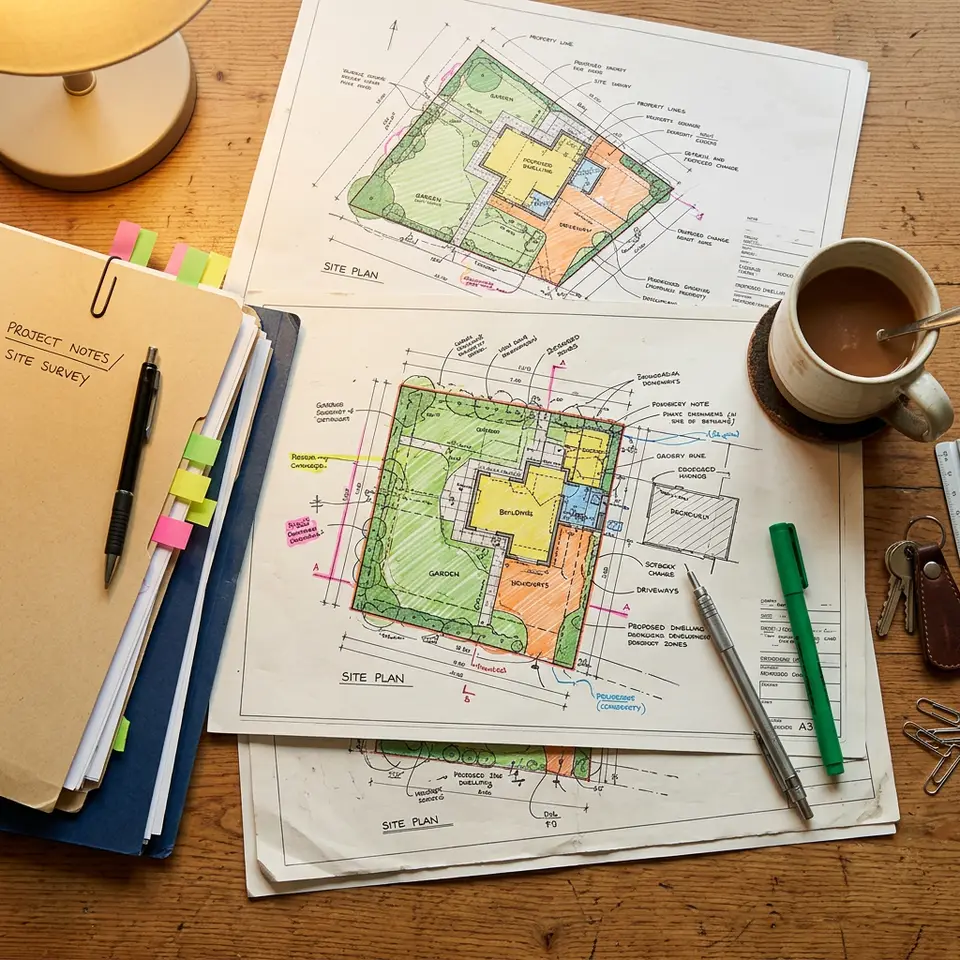
Council Approval Management
Guidance through the City of Mandurah approval path, including whether planning approval is needed and how to respond to questions along the way.
Explore council approval managementComplete granny flat builds
Different ways to deliver a finished second home, depending on your block, your budget priorities and how involved you want to be.
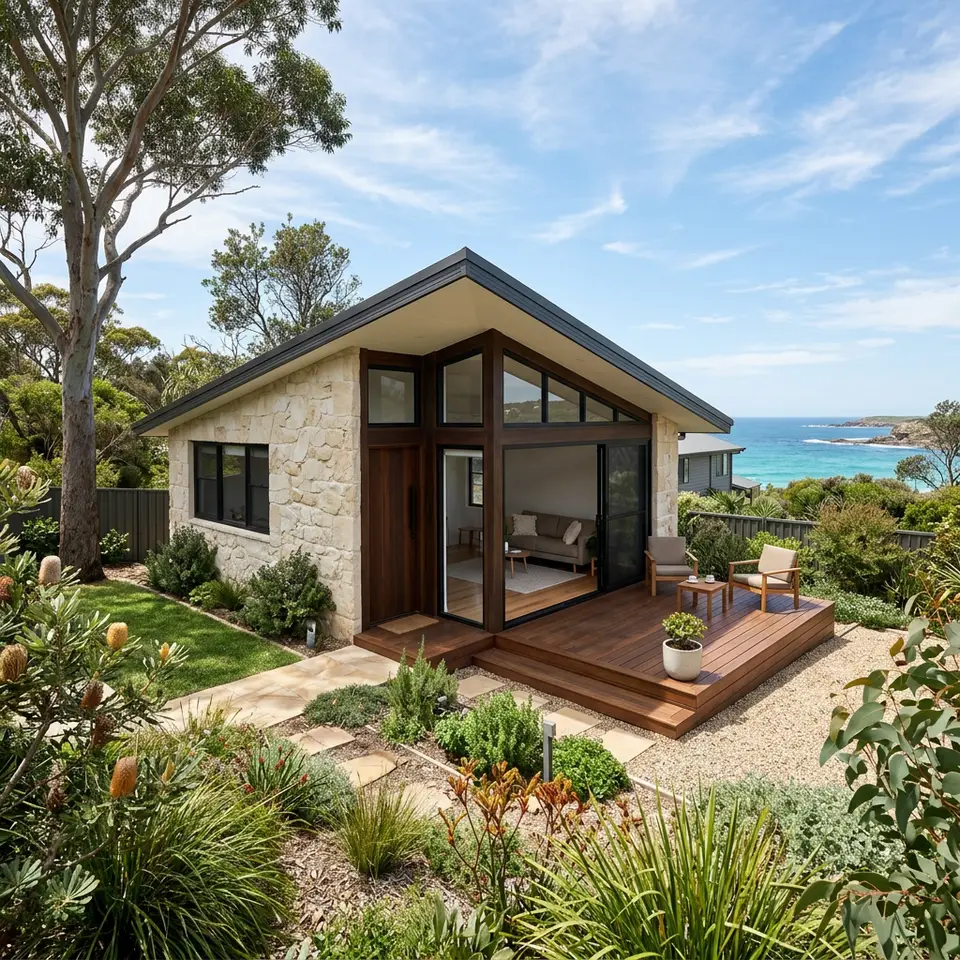
Custom Granny Flat Construction
A granny flat shaped around your block, your household and the way the afternoon sun moves across your yard, rather than a catalogue plan squeezed into place.
Explore custom granny flat construction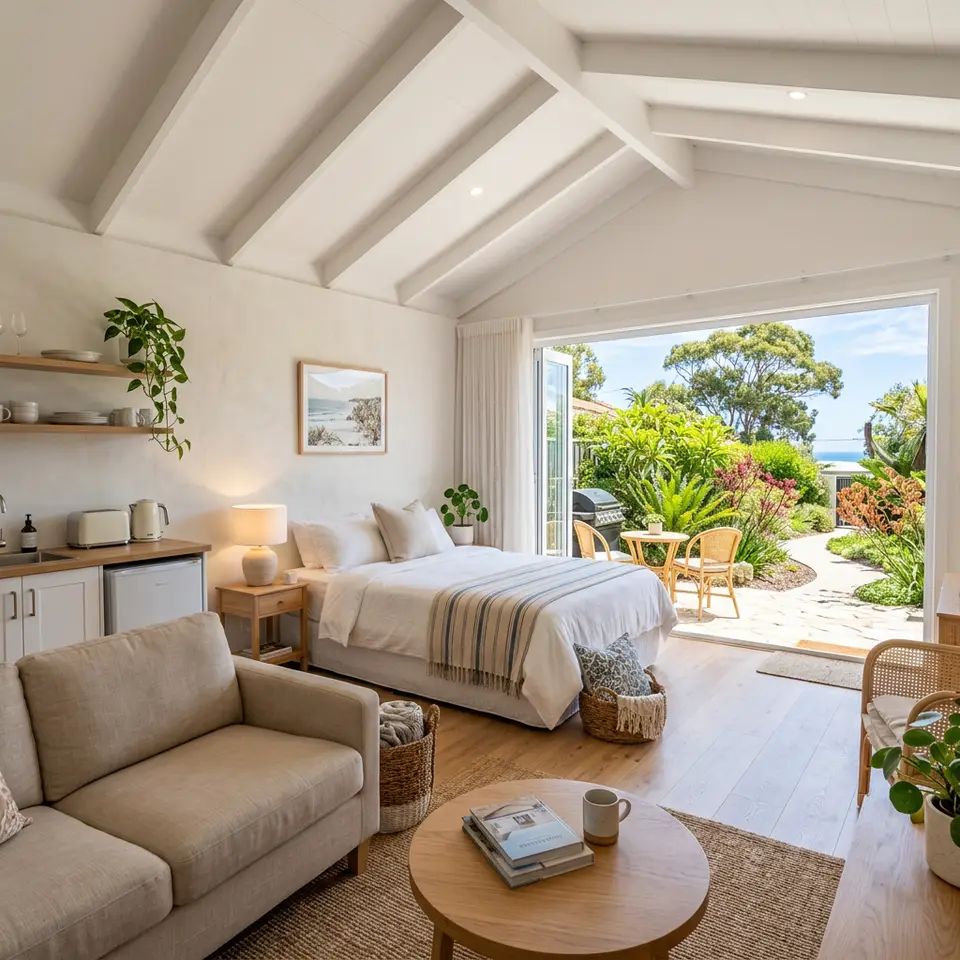
Turnkey Granny Flat Builds
A complete granny flat with kitchen, bathroom, flooring, fixtures and connections finished, so the person moving in can arrive with a suitcase and settle in.
Explore turnkey granny flat builds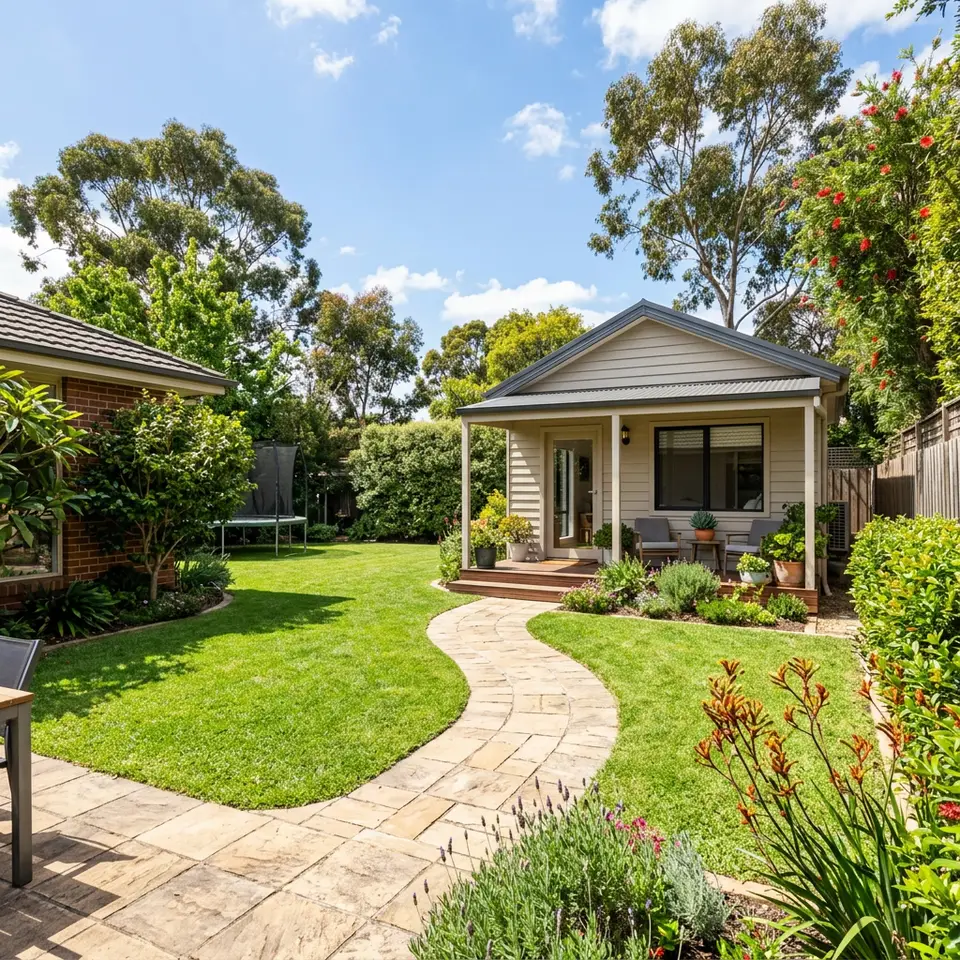
Detached Granny Flat Builds
A freestanding home at the back or side of your block, with its own entry, its own walls and a garden between it and the main house.
Explore detached granny flat builds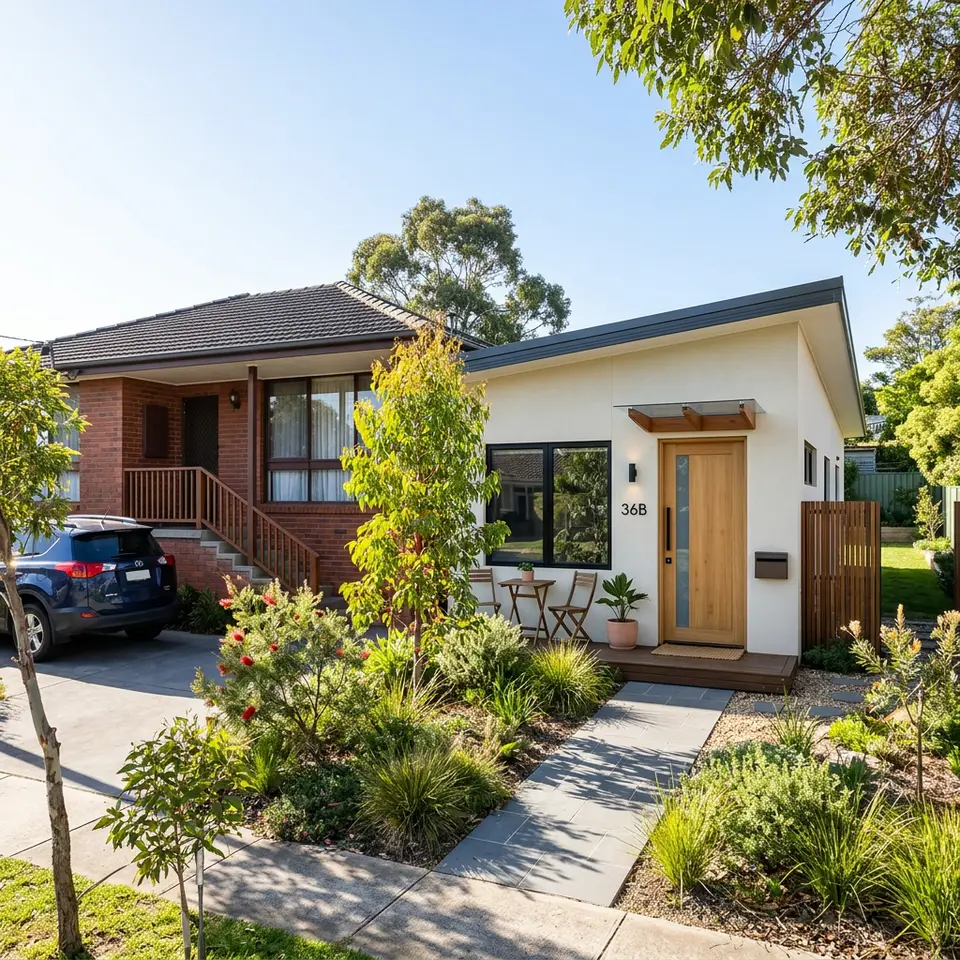
Attached Granny Flat Builds
A self contained dwelling joined to your existing home, with its own entry and living space, ideal where the backyard is small or support needs to be close.
Explore attached granny flat builds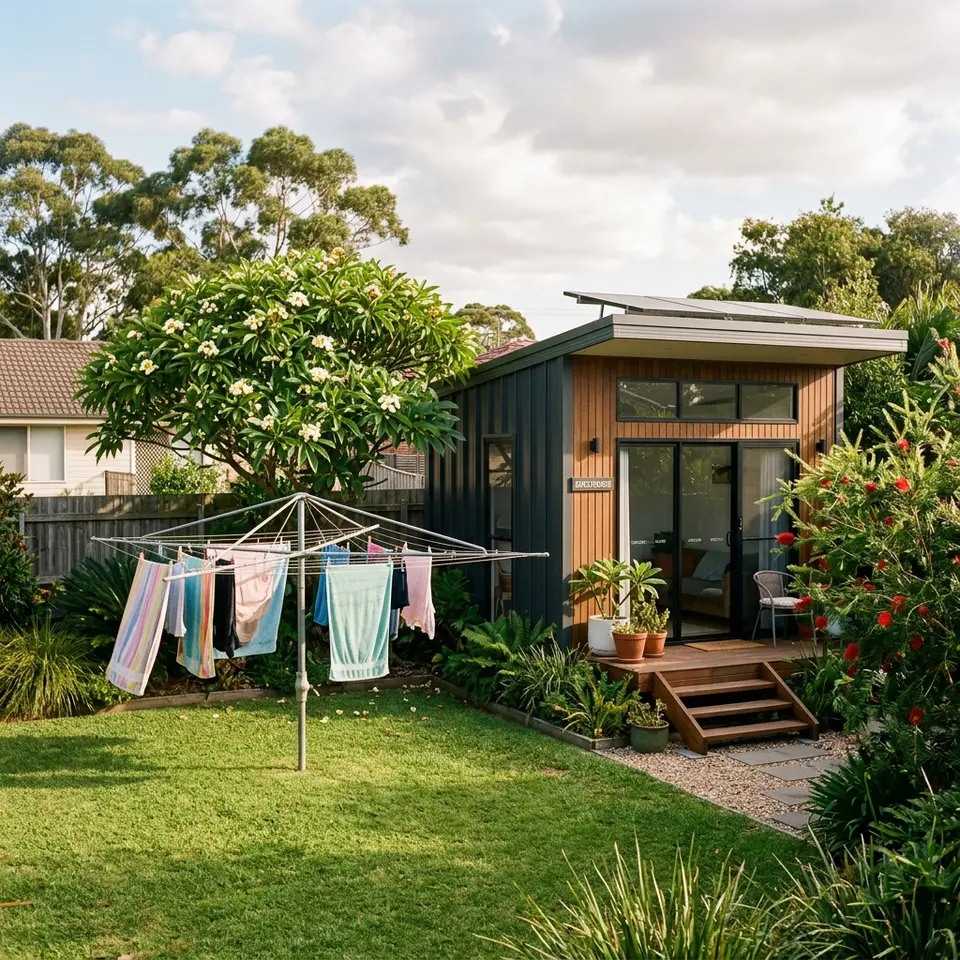
Backyard Granny Flat Builds
Turn unused lawn into a comfortable second home while keeping a backyard everyone can still enjoy, from washing line to weekend barbecue.
Explore backyard granny flat builds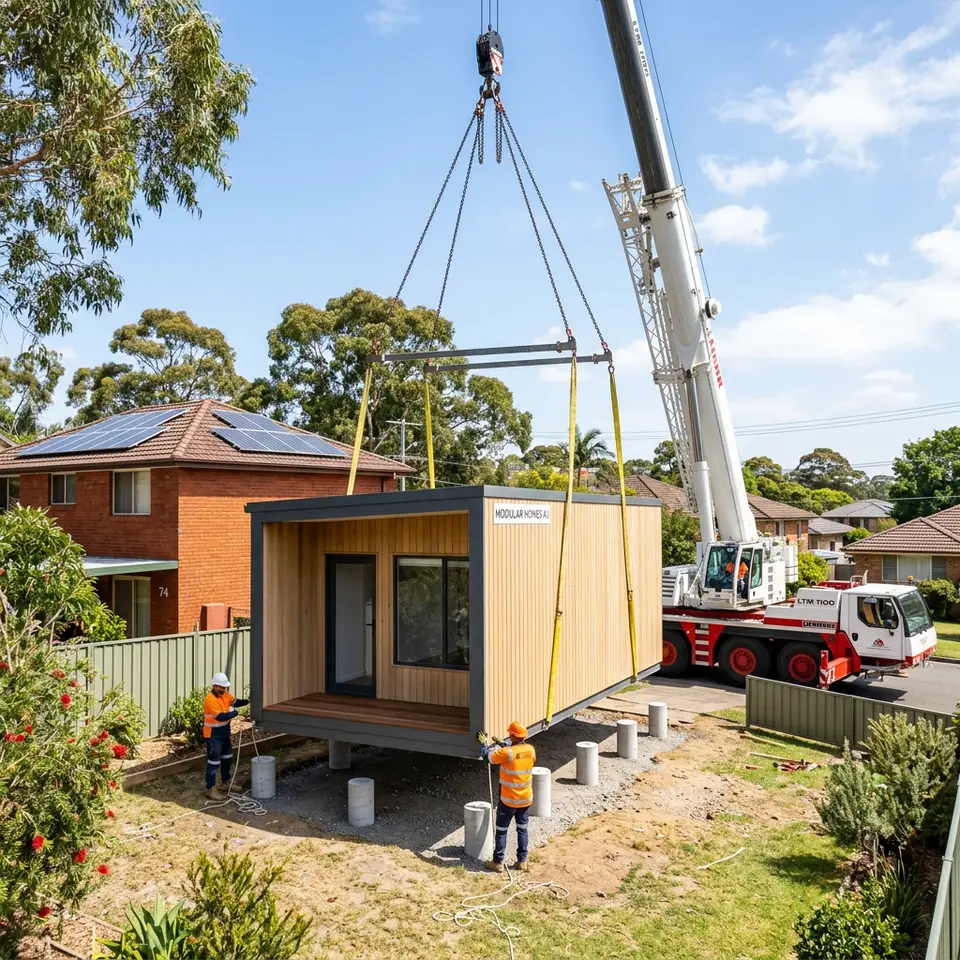
Prefab Granny Flat Installation
Prefabricated granny flat modules delivered and installed on prepared footings, with connections and finishing completed on site.
Explore prefab granny flat installationLayouts and sizes
Floor plan types that suit different occupants, from a single person in a compact studio to a household that needs a spare room.
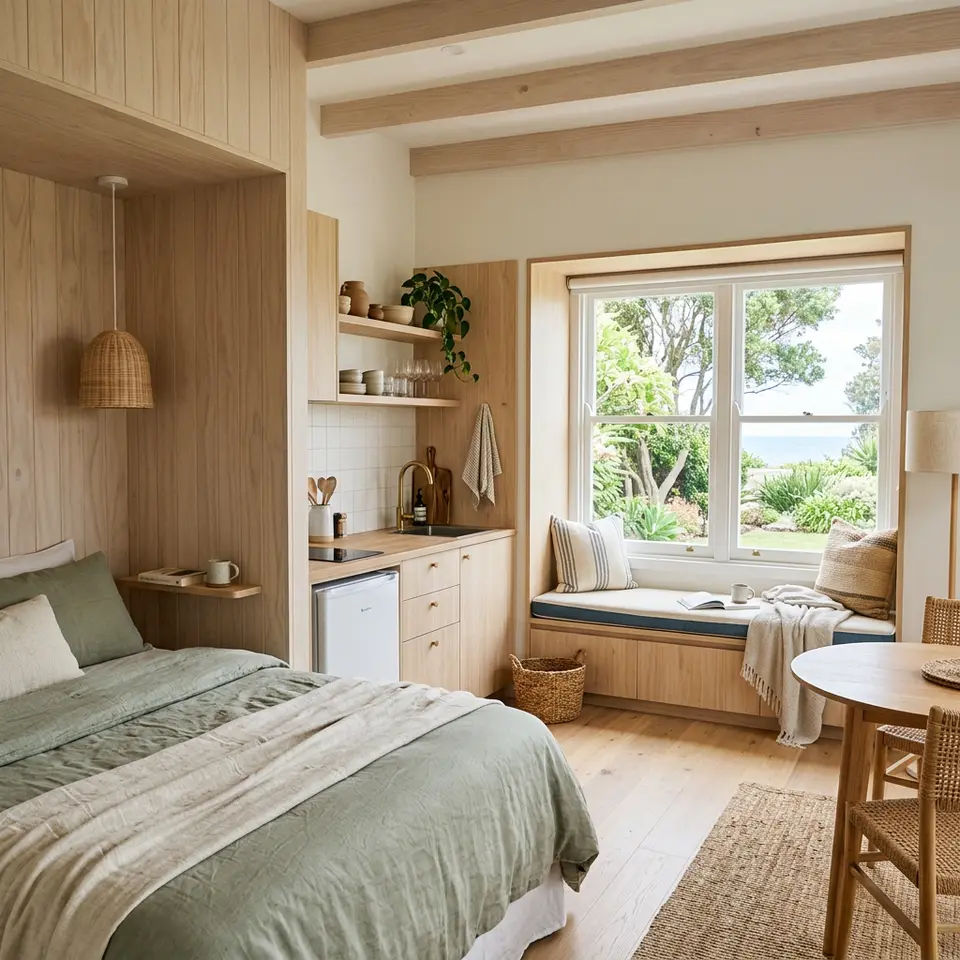
Studio Granny Flat Builds
An efficient open plan dwelling where sleeping, living and cooking share one well planned room, with a separate bathroom and clever storage.
Explore studio granny flat builds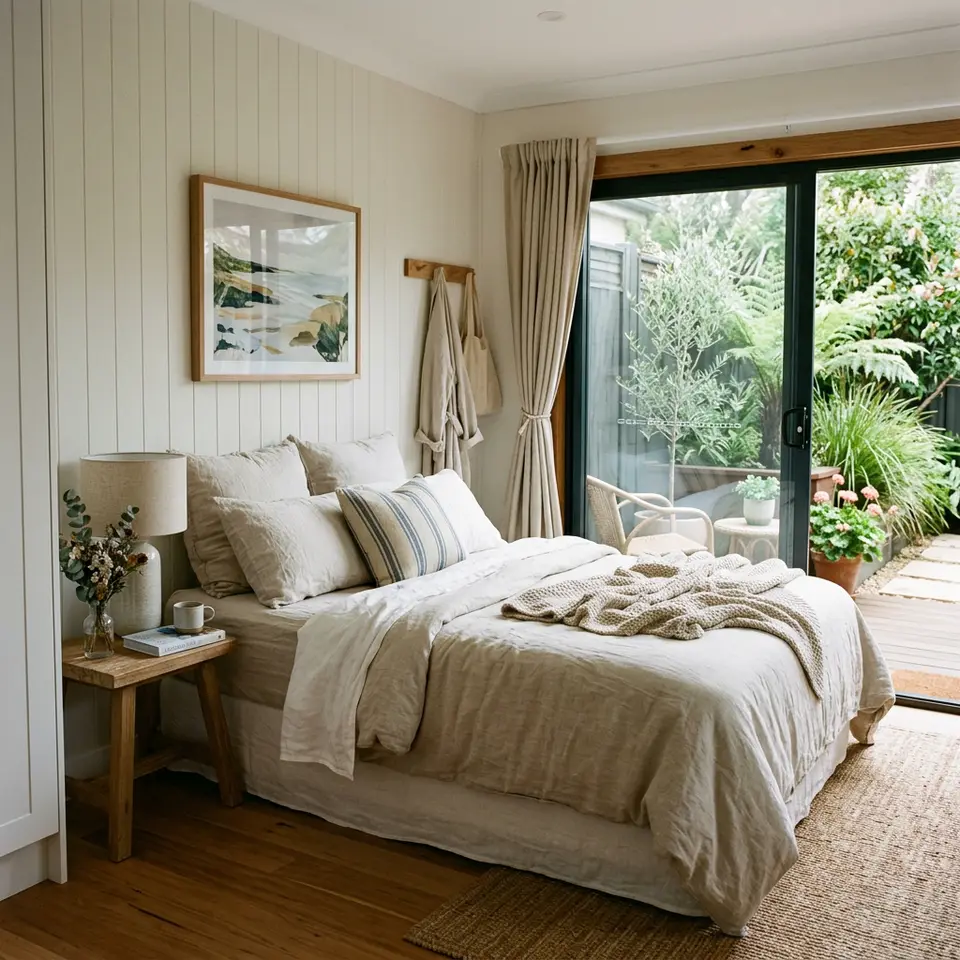
One Bedroom Granny Flats
A separate bedroom, a proper living area and a full kitchen and bathroom, giving one or two people a comfortable independent home.
Explore one bedroom granny flats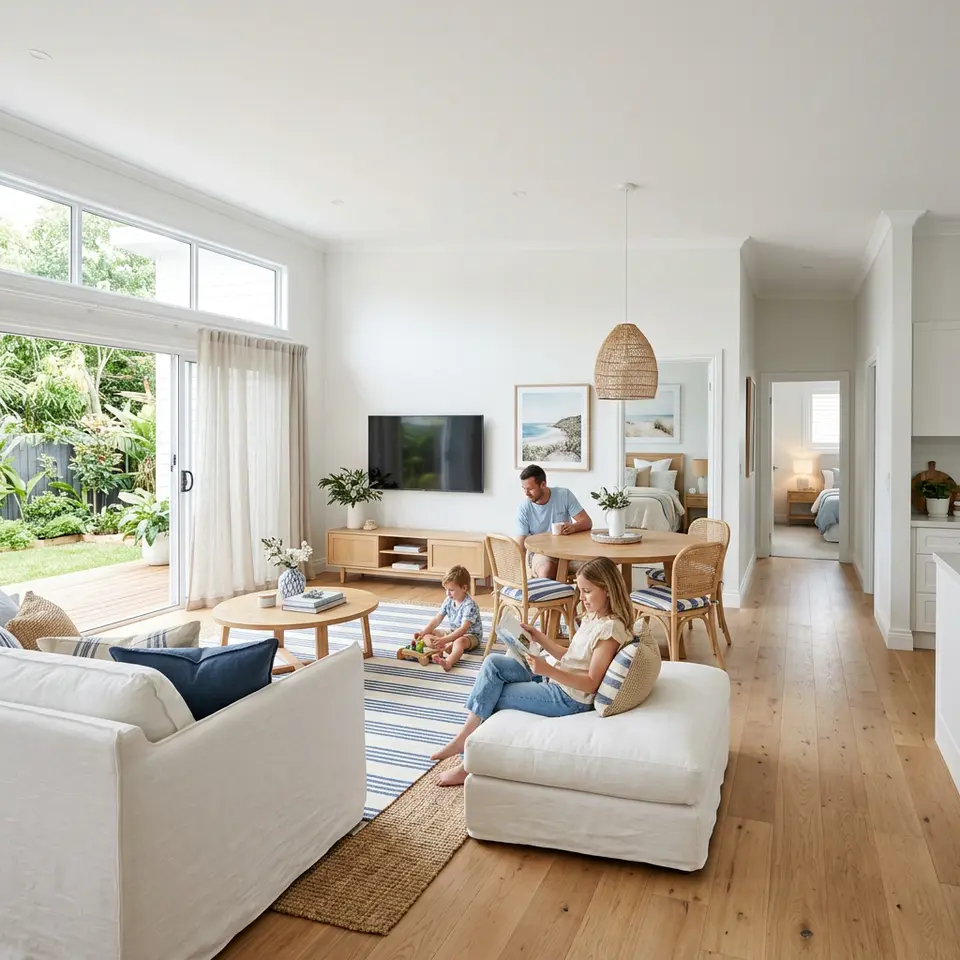
Two Bedroom Granny Flats
Room for a couple who sleep apart, a live in carer, a home office or grandchildren staying over, all within one compact second home.
Explore two bedroom granny flatsConstruction methods and site works
The structural choices and practical site work that sit beneath every finished granny flat.
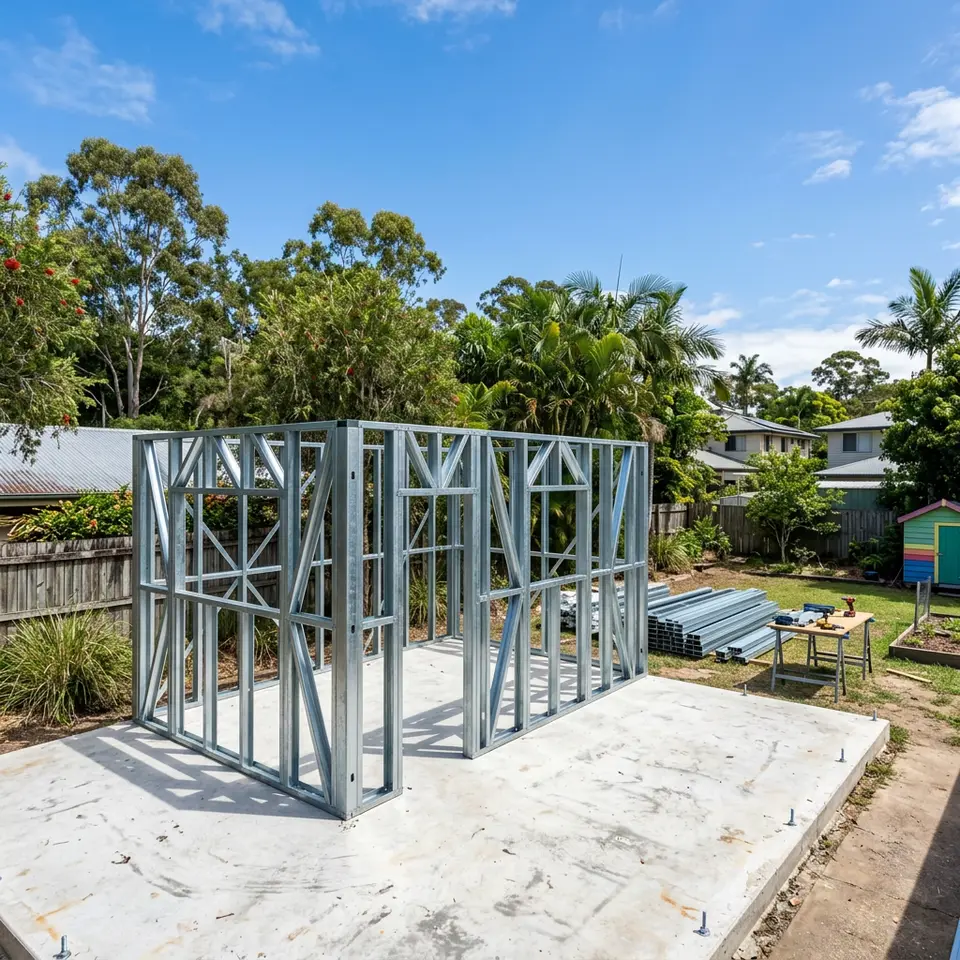
Steel Frame Granny Flats
Light gauge steel framing that is straight, termite resistant and consistent, suited to many coastal backyard granny flats.
Explore steel frame granny flats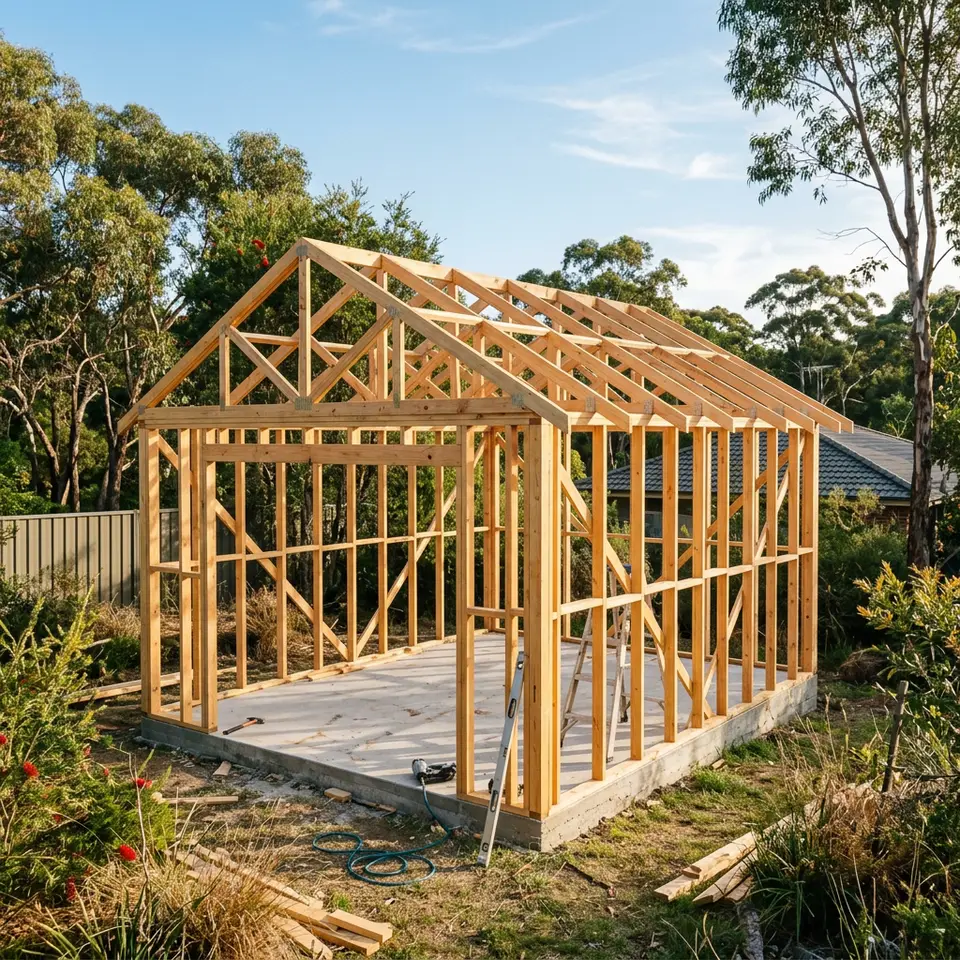
Timber Frame Granny Flats
Traditional timber framing that is familiar, adaptable and well understood by trades, with termite protection planned in.
Explore timber frame granny flats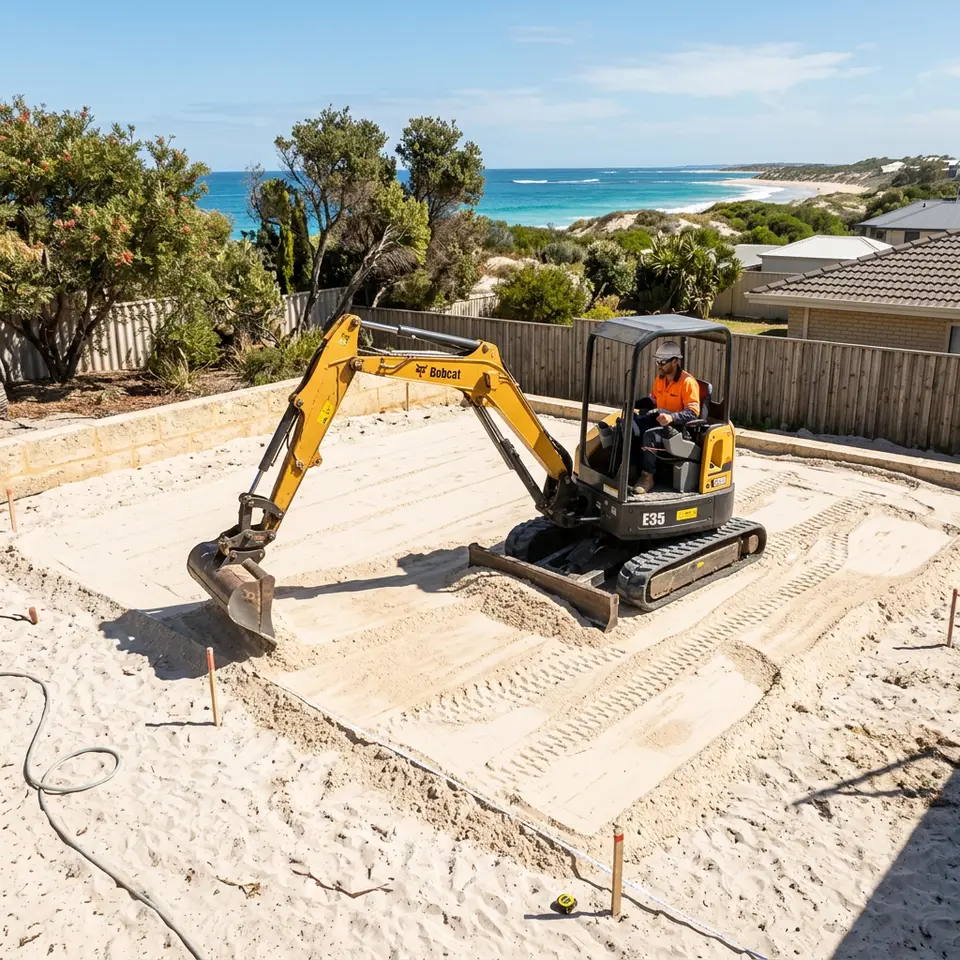
Site Preparation And Excavation
Clearing, levelling, compaction and excavation so the slab or footings sit on a stable, well drained building pad.
Explore site preparation and excavation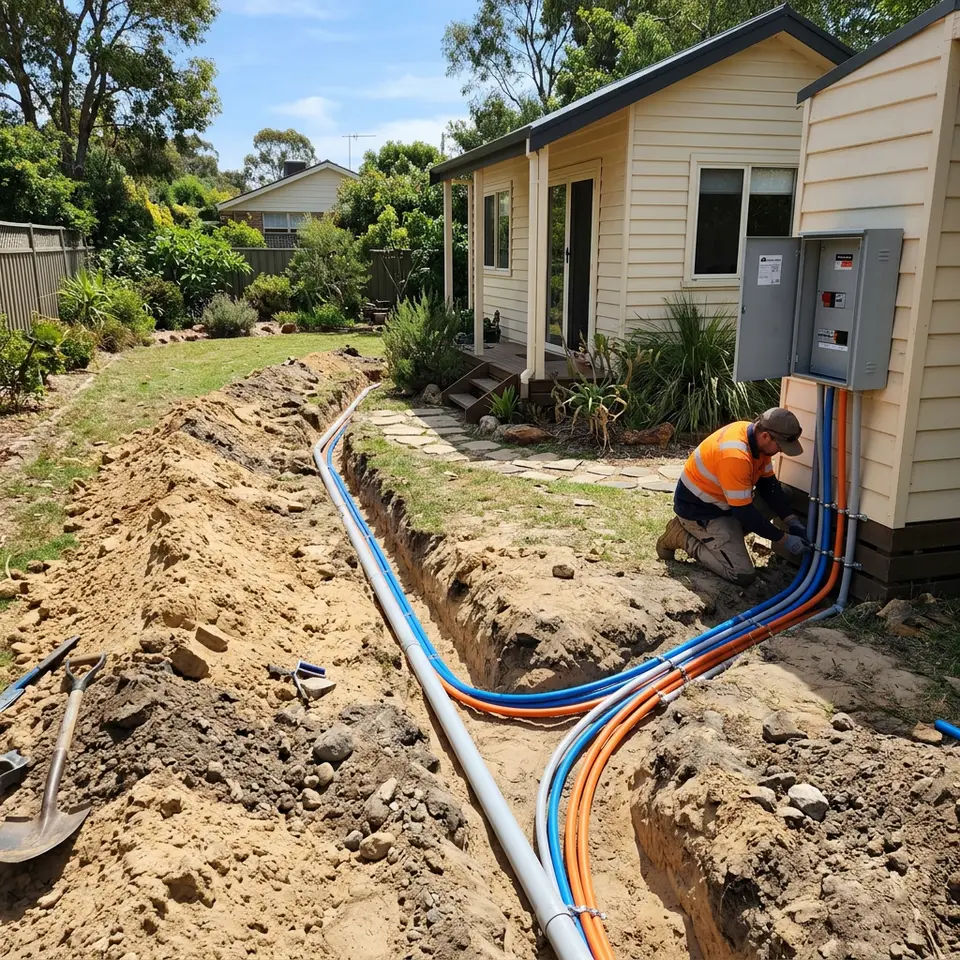
Granny Flat Utility Connections
Water, sewer, power, stormwater and data planned and connected so the granny flat runs reliably alongside the main house.
Explore granny flat utility connections
Bushfire Zone Granny Flats
Granny flats on bushfire prone land designed and built to the construction requirements set by the site’s Bushfire Attack Level assessment.
Explore bushfire zone granny flatsMaking more of what you have
Options that build on structures already on your property.
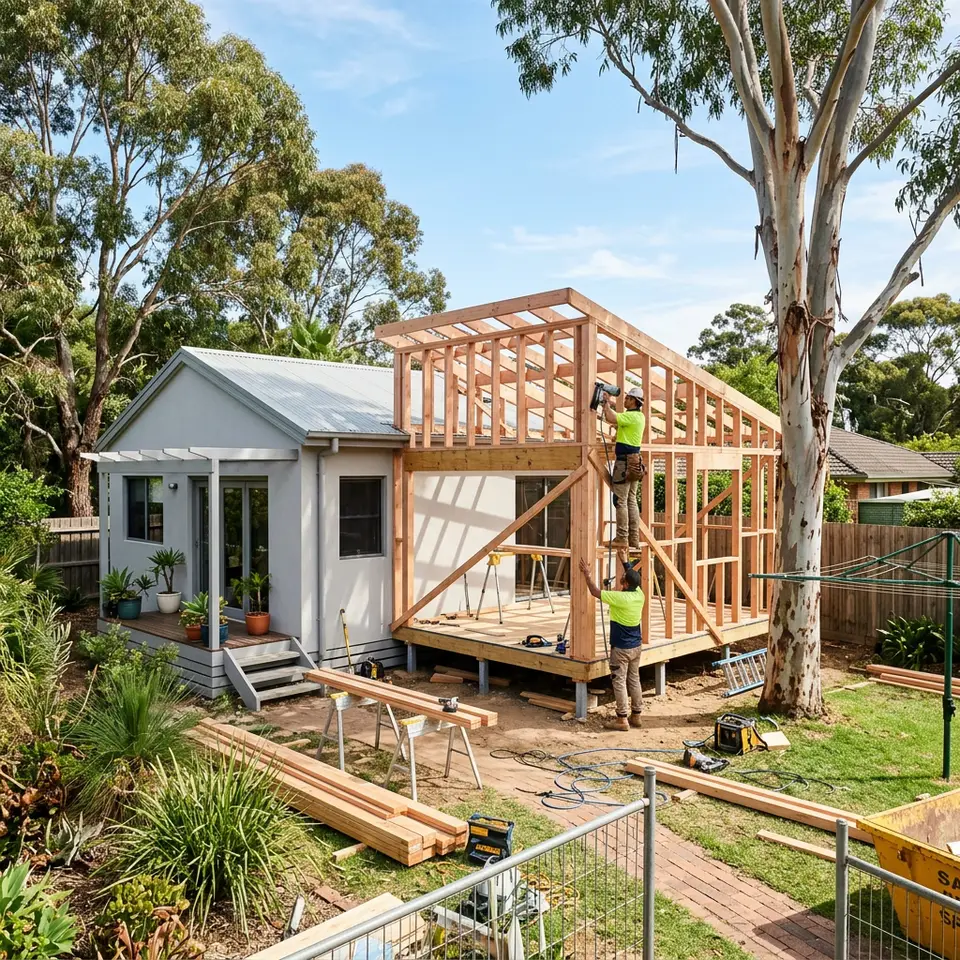
Granny Flat Extensions
Add a bedroom, enlarge a living area or bring an older granny flat up to the way your family lives now, without starting again from scratch.
Explore granny flat extensions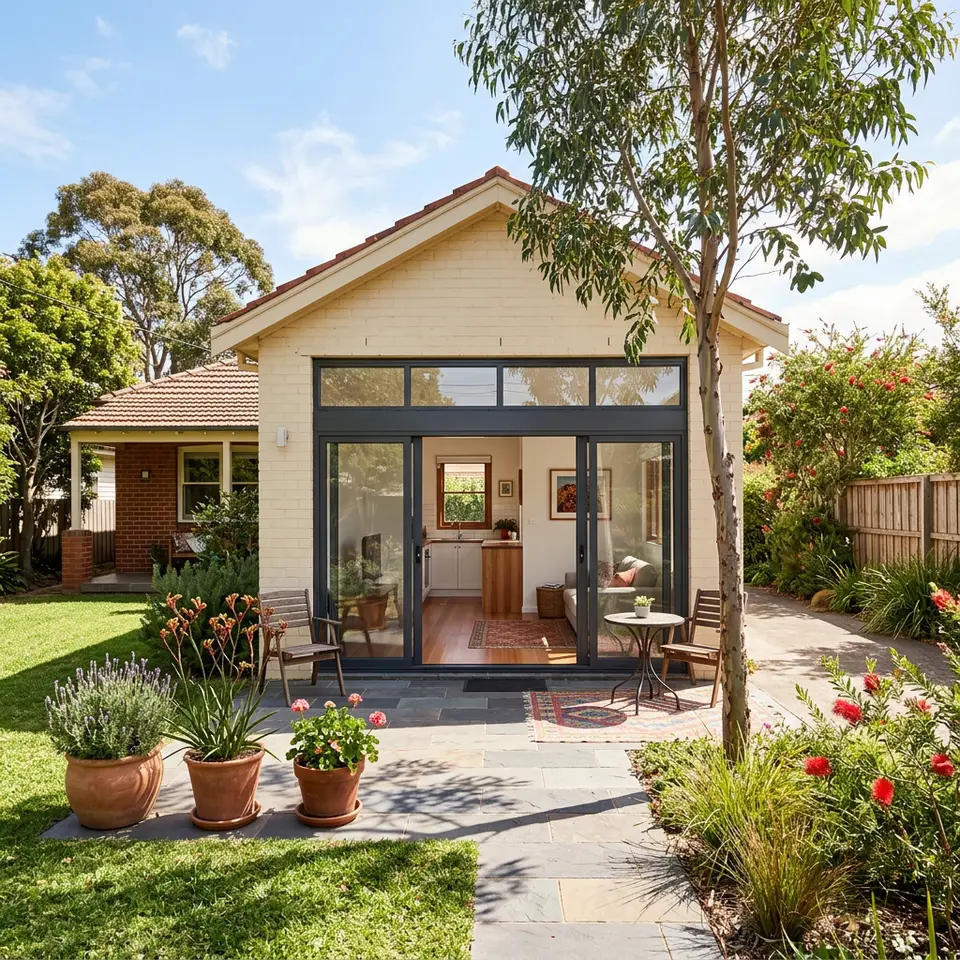
Garage Conversion Granny Flats
Turn an underused garage into a self contained granny flat, reusing the existing structure where it is suitable and compliant.
Explore garage conversion granny flats
Your next step
Not sure which service you need?
That is completely normal. Start on the Contact page and describe your block and household, and the right services can be worked out together.
Go to the Contact page