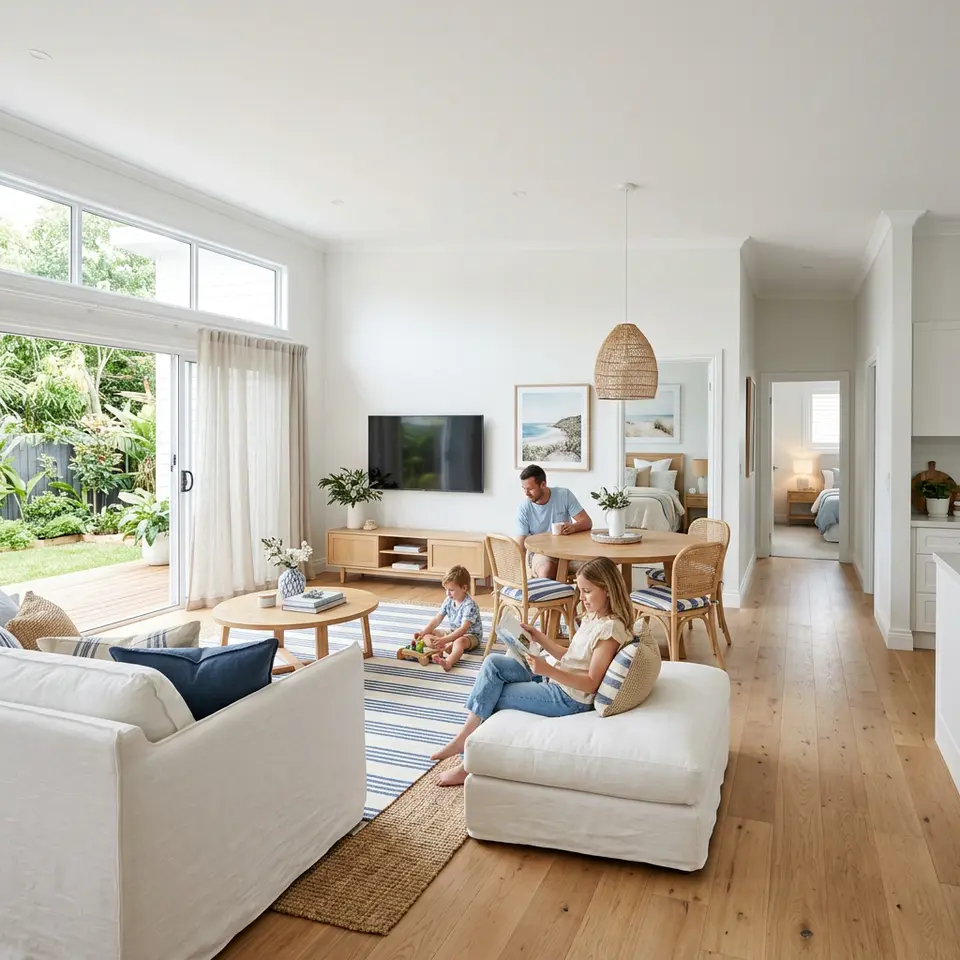
Granny flat service in Mandurah
Two Bedroom Granny Flats
A second bedroom turns a granny flat into a flexible home that can change as life does.
A two bedroom granny flat suits households that need a little more flexibility. The second room can be a guest room, a study, a hobby space or a bedroom for a carer.
Because floor area for an ancillary dwelling is limited, two bedroom designs need careful planning to stay comfortable.
Two bedrooms without cramped living
Adding a second bedroom can squeeze the living area or the bathroom. The goal is to keep the shared spaces generous while making both bedrooms practical.
Separating the bedrooms with a bathroom or robes helps privacy if two adults share the home.
Planning a two bedroom granny flat
- 01
Prioritise
Decide how the second room will be used.
- 02
Layout
Arrange rooms for privacy and light.
- 03
Check area
Confirm the design fits the allowable floor area.
- 04
Build
Construct and finish the granny flat.
Designing for changing needs
A second bedroom with a wide door and good access to the bathroom can later serve a carer or support worker.
If grandchildren visit often, consider extra storage and a durable floor finish.
Placing the second bedroom near the entry, with the main bedroom further back, gives a visiting carer or guest their own zone without walking through the living room late at night. A sliding door to the yard from the living area keeps the home feeling open.
Services that pair well with two bedroom granny flats
Granny flat projects in Mandurah usually draw on several services. These are the ones most closely connected to this stage of the work.
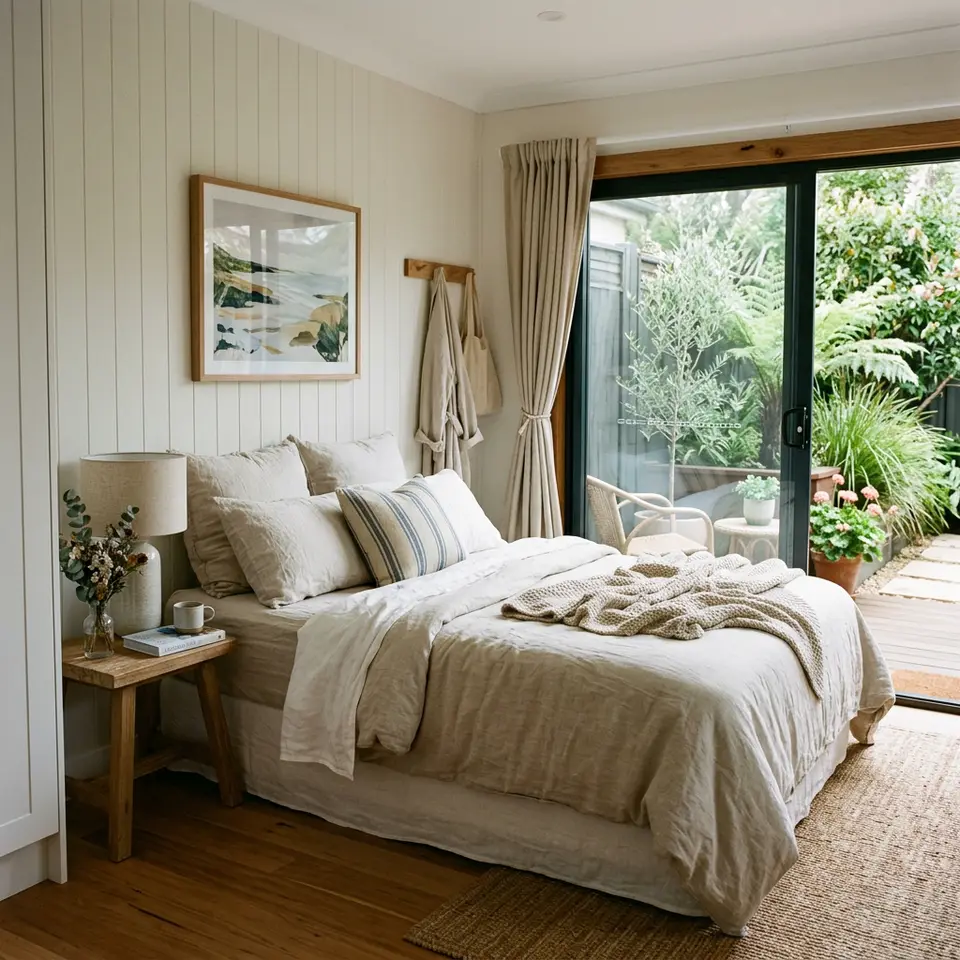
One Bedroom Granny Flats
A separate bedroom, a proper living area and a full kitchen and bathroom, giving one or two people a comfortable independent home.
Explore one bedroom granny flats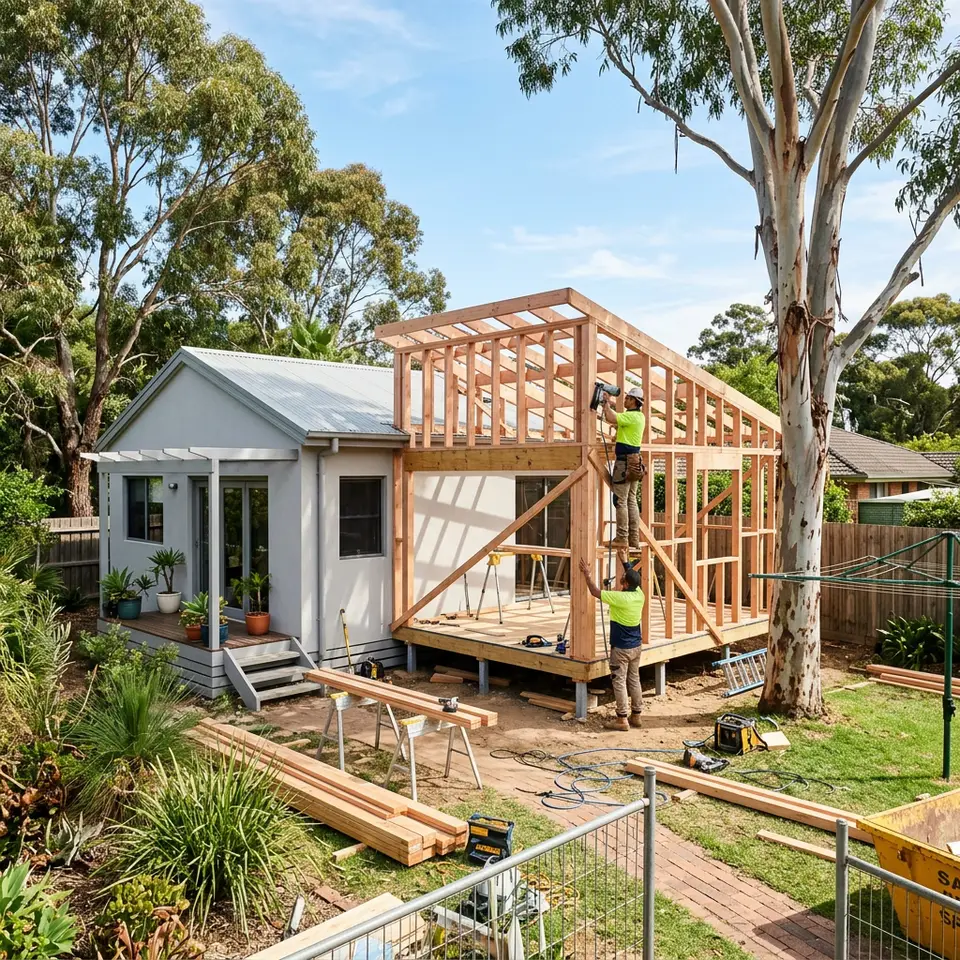
Granny Flat Extensions
Add a bedroom, enlarge a living area or bring an older granny flat up to the way your family lives now, without starting again from scratch.
Explore granny flat extensions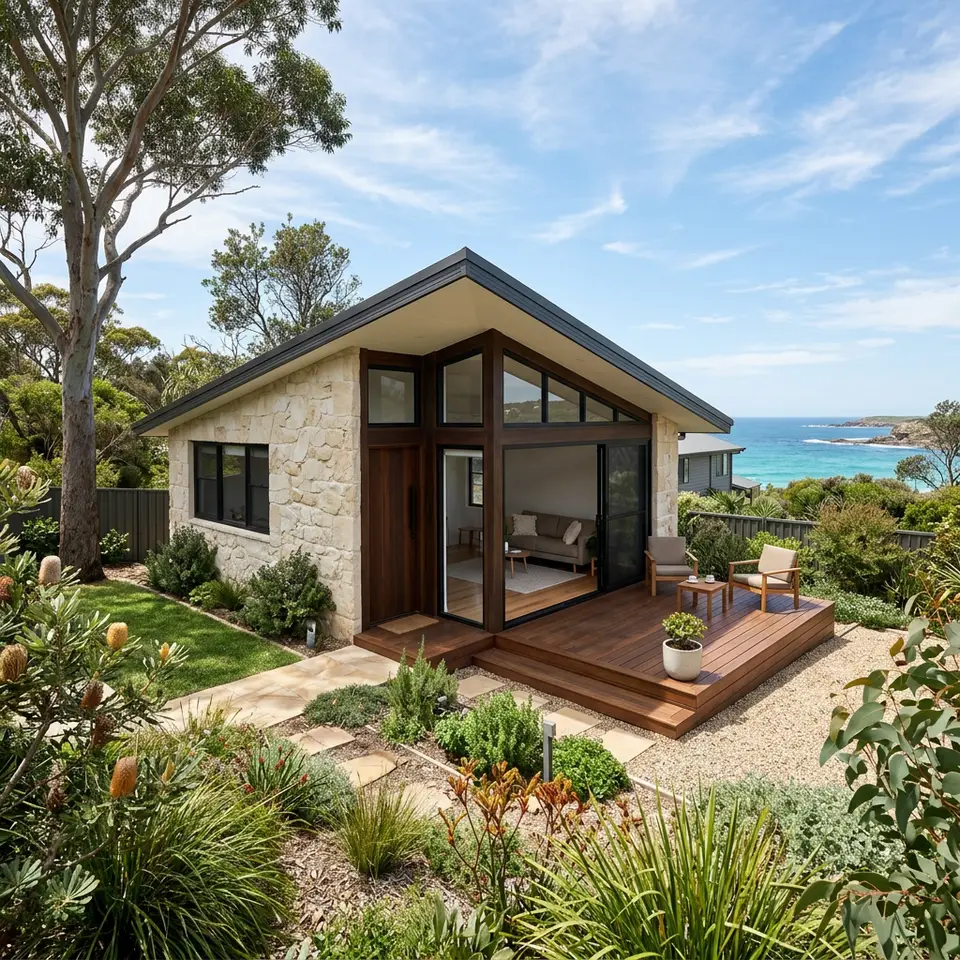
Custom Granny Flat Construction
A granny flat shaped around your block, your household and the way the afternoon sun moves across your yard, rather than a catalogue plan squeezed into place.
Explore custom granny flat construction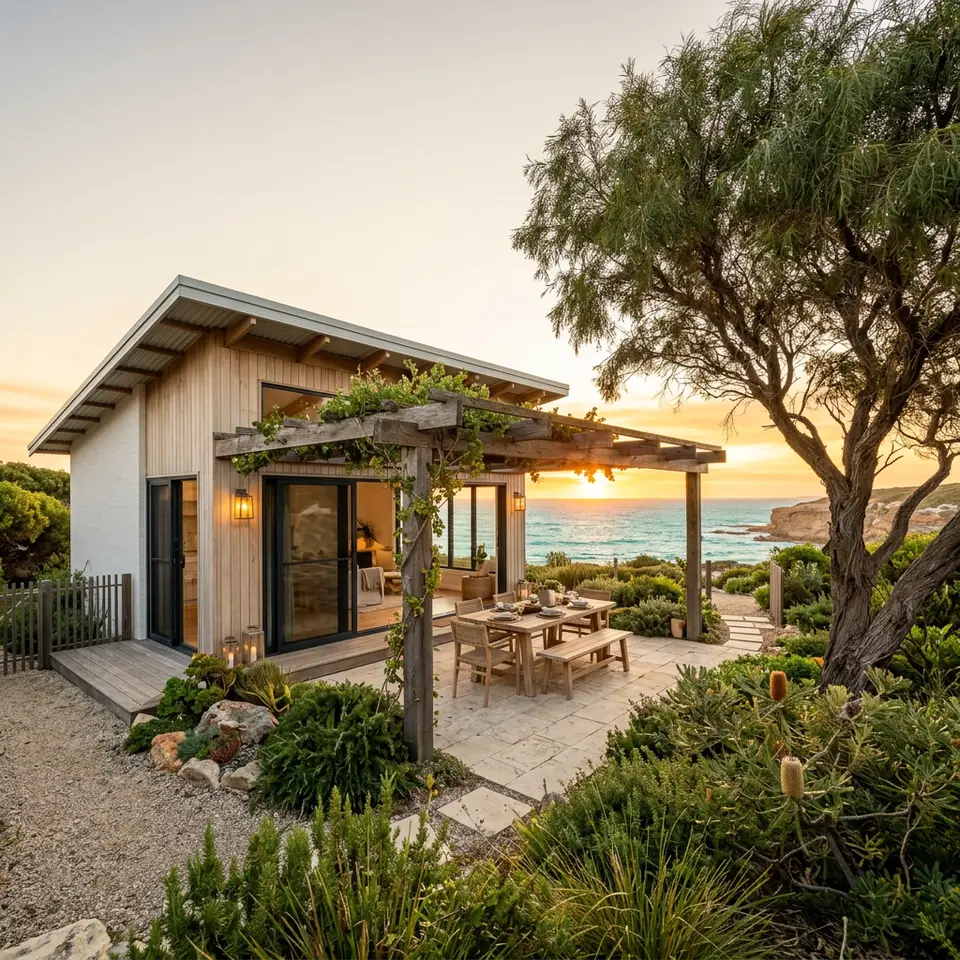
Your next step
Talk through two bedroom granny flats for your block
Every Mandurah property is different. Share a little about your yard and household and we can discuss whether this service suits your plans.
Go to the Contact page