Granny flat service in Mandurah
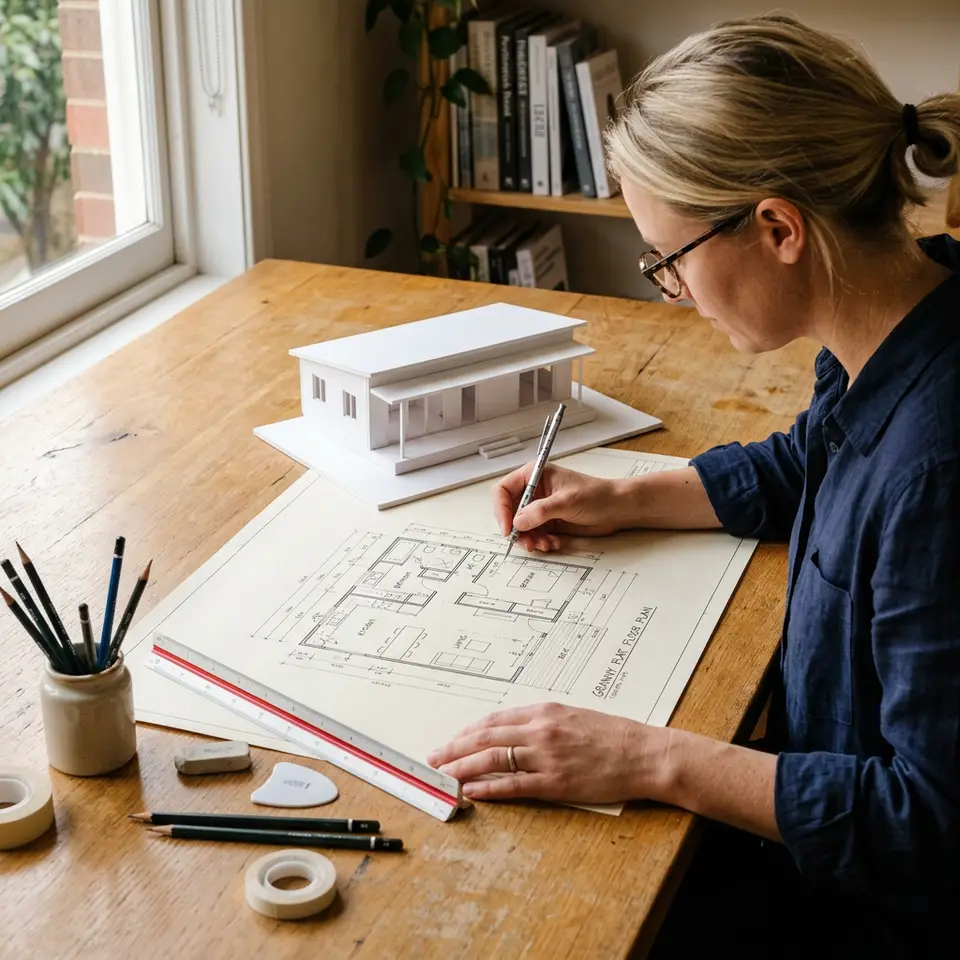
Granny Flat Design
Good design is where most of the value in a small dwelling is won or lost. Every square metre has to earn its place.
A granny flat is a small home, and small homes are unforgiving. A hallway that is a little too long, a door that swings the wrong way or a window placed for the street instead of the garden can make the whole place feel cramped.
The design stage is where those problems are solved cheaply, with a pencil, rather than expensively, with a saw. It is also the stage where you decide how the granny flat relates to the main house and the shared yard.
Making a small footprint feel generous
Homeowners often arrive with a rough idea: one bedroom, a decent kitchen, somewhere to sit outside. Turning that into a plan means balancing storage against floor space, privacy against light, and a separate entry against keeping the backyard usable for everyone.
Good design also looks ahead. A granny flat for a parent today may house an adult child, a carer or a home office later, so flexible rooms are worth considering early.
How a design comes together
- 01
Brief
Talk through the household, routines, budget priorities and must haves.
- 02
Concepts
Test two or three layouts on the actual site plan.
- 03
Refine
Adjust room sizes, openings and storage until the plan works day to day.
- 04
Document
Produce drawings ready for approvals and construction pricing.
Details worth deciding early
Think about where the bins live, where washing dries, how deliveries arrive and where a car or mobility scooter might park. These everyday movements shape a good plan more than any feature wall.
If the occupant is older or may have changing mobility, step free entries, wider circulation and a bathroom with room to move are much easier to include at design stage than to retrofit later.
Services that pair well with granny flat design
Granny flat projects in Mandurah usually draw on several services. These are the ones most closely connected to this stage of the work.
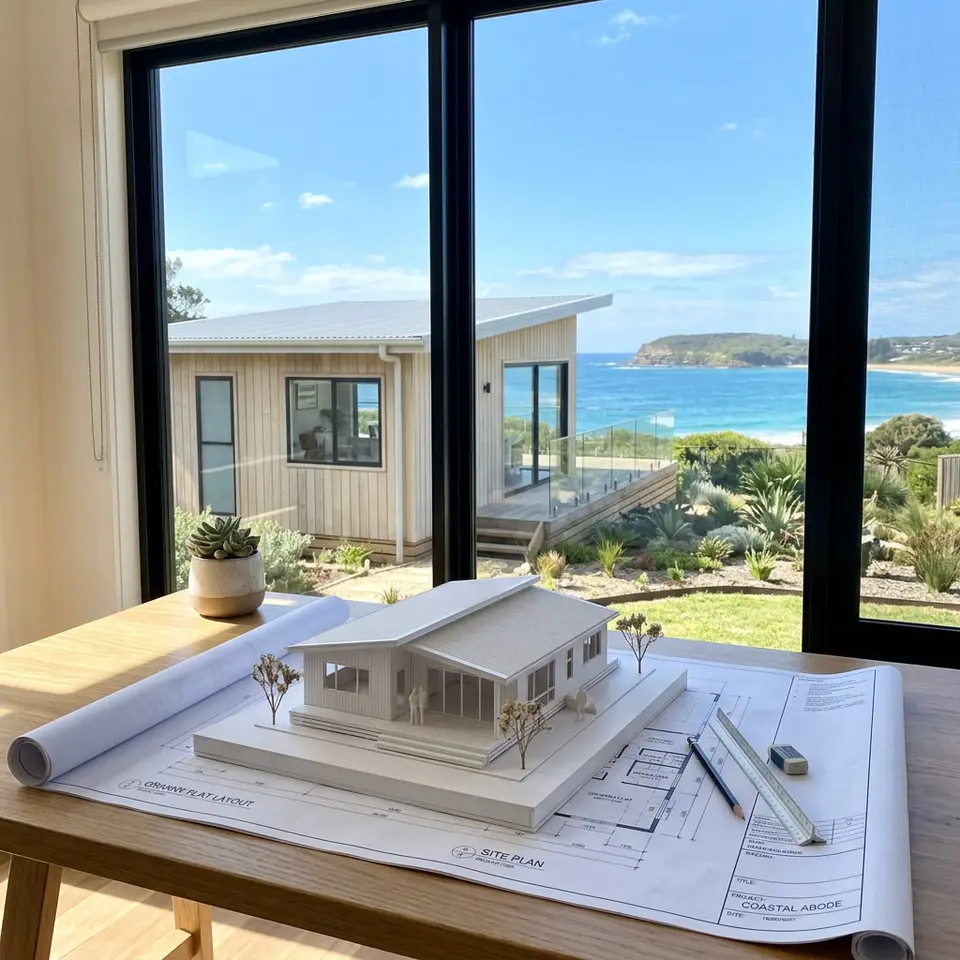
Granny Flat Design Build
One team carries your granny flat from the first conversation through design, approvals and construction, so nothing is lost between drawings and site.
Explore granny flat design build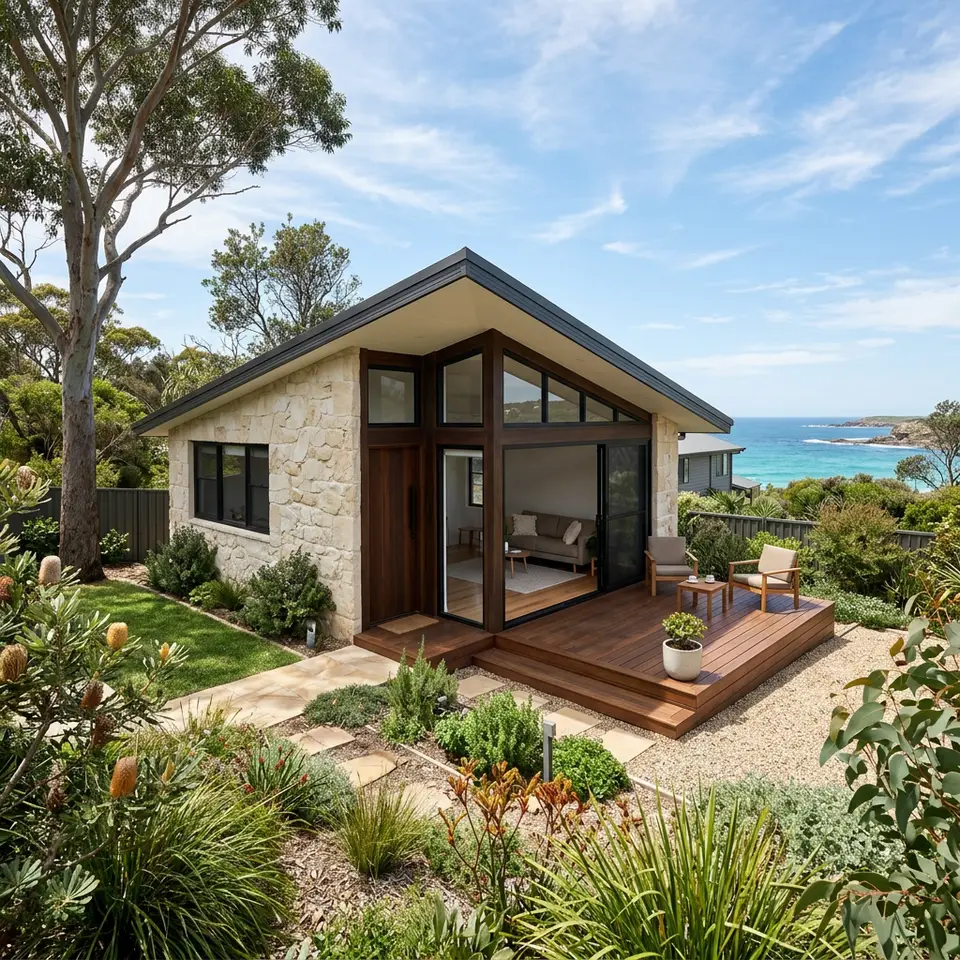
Custom Granny Flat Construction
A granny flat shaped around your block, your household and the way the afternoon sun moves across your yard, rather than a catalogue plan squeezed into place.
Explore custom granny flat construction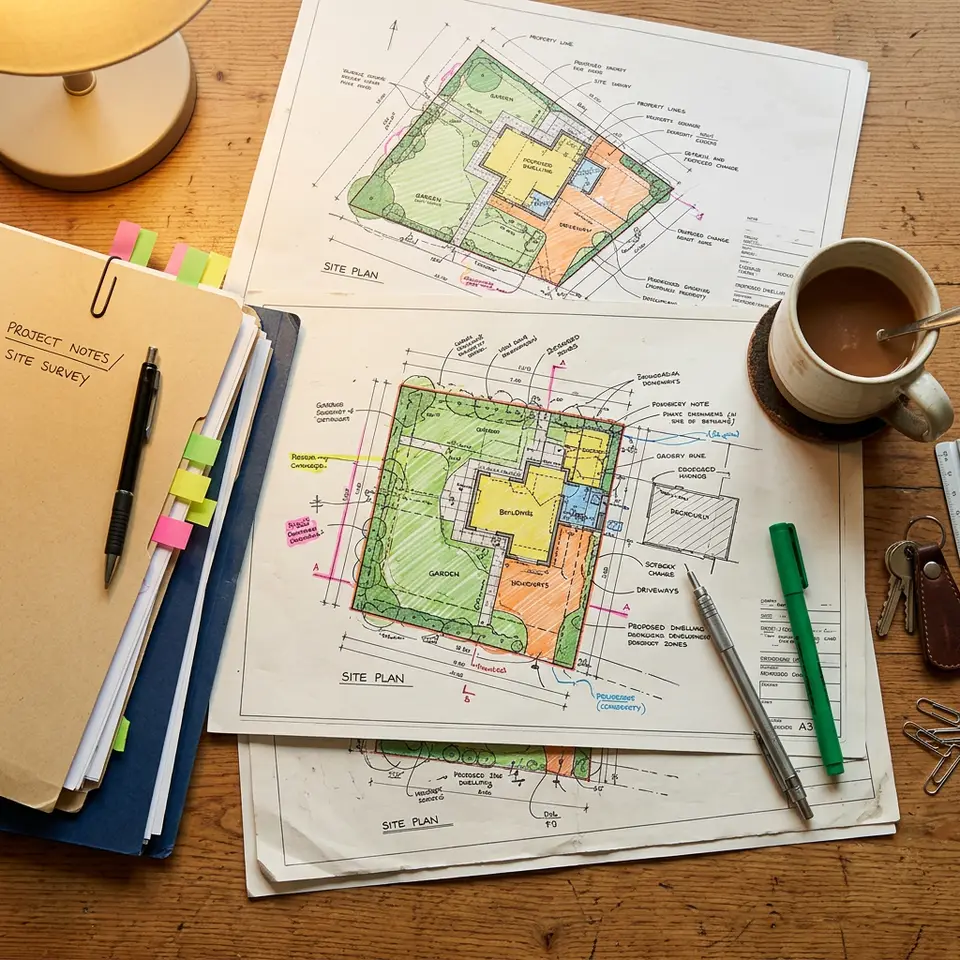
Council Approval Management
Guidance through the City of Mandurah approval path, including whether planning approval is needed and how to respond to questions along the way.
Explore council approval management
Your next step
Talk through granny flat design for your block
Every Mandurah property is different. Share a little about your yard and household and we can discuss whether this service suits your plans.
Go to the Contact page