Granny flat service in Mandurah
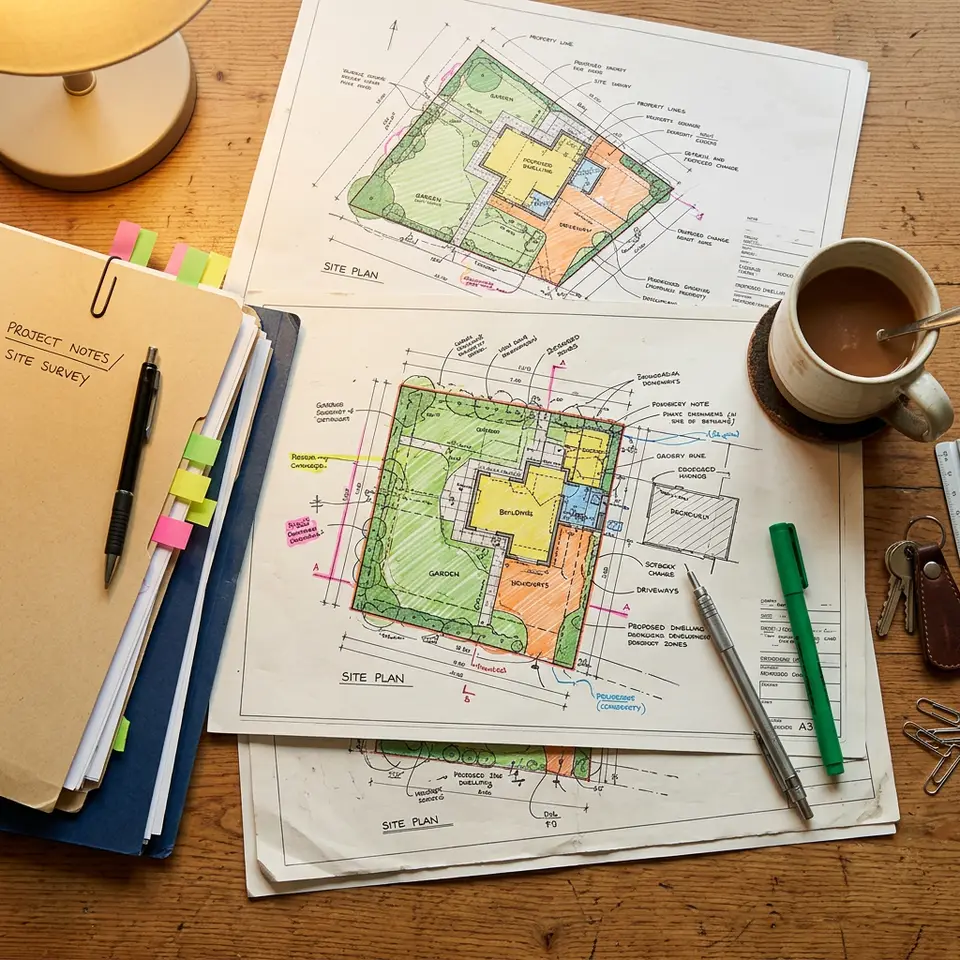
Council Approval Management
Approvals can feel like the slowest part of the project. Clear preparation makes them far less daunting.
Granny flats in Western Australia are generally treated as ancillary dwellings under the Residential Design Codes. Whether a proposal also needs development approval depends on the zoning, the lot and whether the design meets the deemed to comply provisions.
Council approval management means someone keeps track of those requirements for you, prepares the right information and responds to the City of Mandurah when questions arise.
Understanding which approvals apply
Homeowners often hear conflicting advice from friends and online forums about what needs approval. Rules have changed over time and every block is different, so generic answers can be misleading.
The safest approach is to check the specific lot and design against current requirements and to confirm the pathway with the City before construction is planned.
Moving through the approval path
- 01
Assess
Check the proposal against the relevant rules.
- 02
Prepare
Assemble plans and supporting information.
- 03
Lodge and track
Submit applications and monitor progress.
- 04
Resolve
Answer queries and confirm conditions before building.
Neighbours, conditions and good manners
Some proposals involve consultation with neighbours, particularly where a design varies from the standard provisions. Talking with neighbours early, and showing them how privacy has been considered, often helps.
Approvals may include conditions, such as screening or stormwater requirements. These are built into the construction plan so nothing is missed at handover.
Keeping all approval correspondence and stamped drawings in one place makes it easy to show that the granny flat was built as approved, which is useful later for insurance, valuation or sale of the property.
Services that pair well with council approval management
Granny flat projects in Mandurah usually draw on several services. These are the ones most closely connected to this stage of the work.
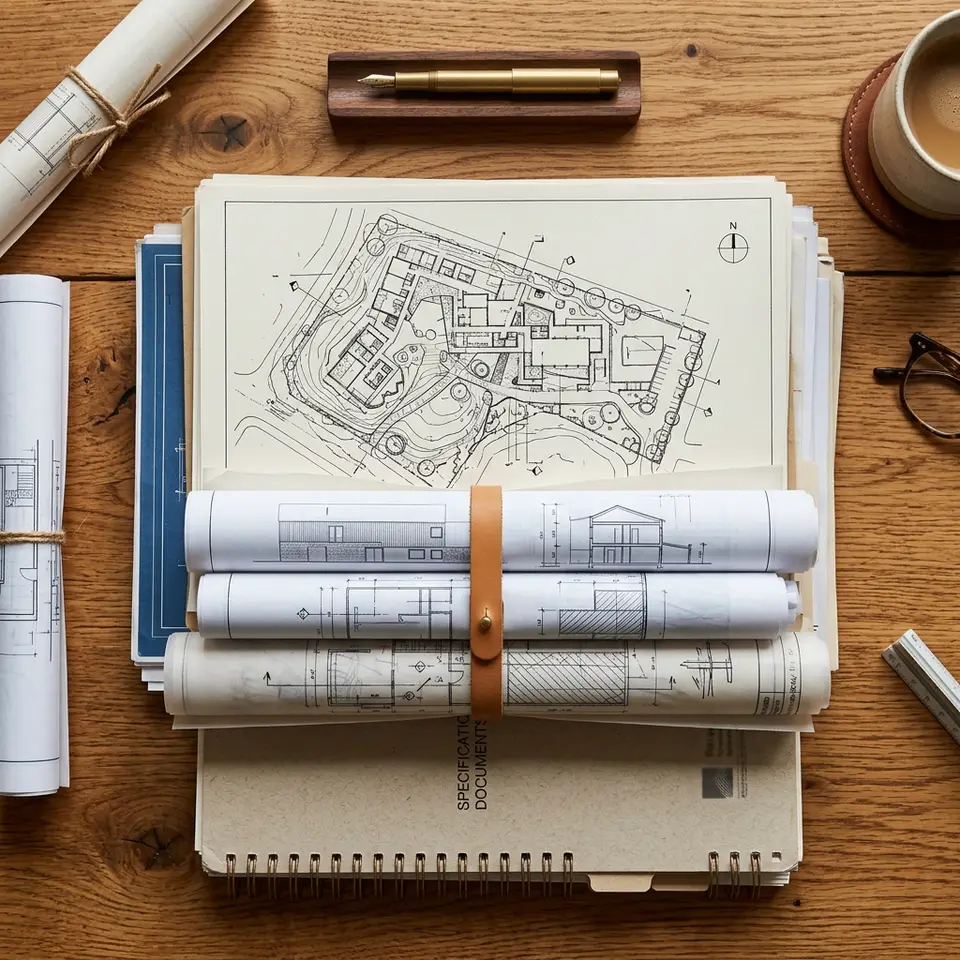
Building Permit Applications
Drawings, specifications and supporting documents assembled and lodged so your granny flat can be formally approved for construction.
Explore building permit applications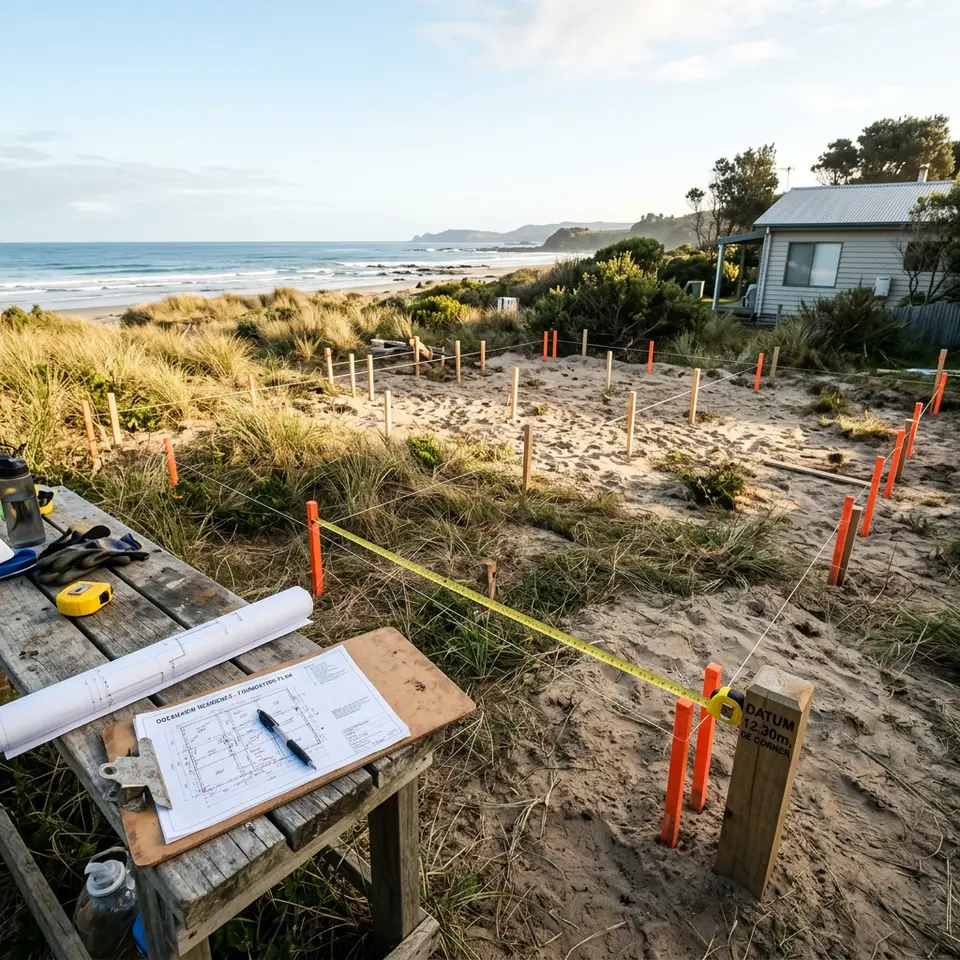
Site Feasibility Assessments
Find out what your block can realistically accommodate, including footprint, access, services and likely approvals, before you commit to a design.
Explore site feasibility assessments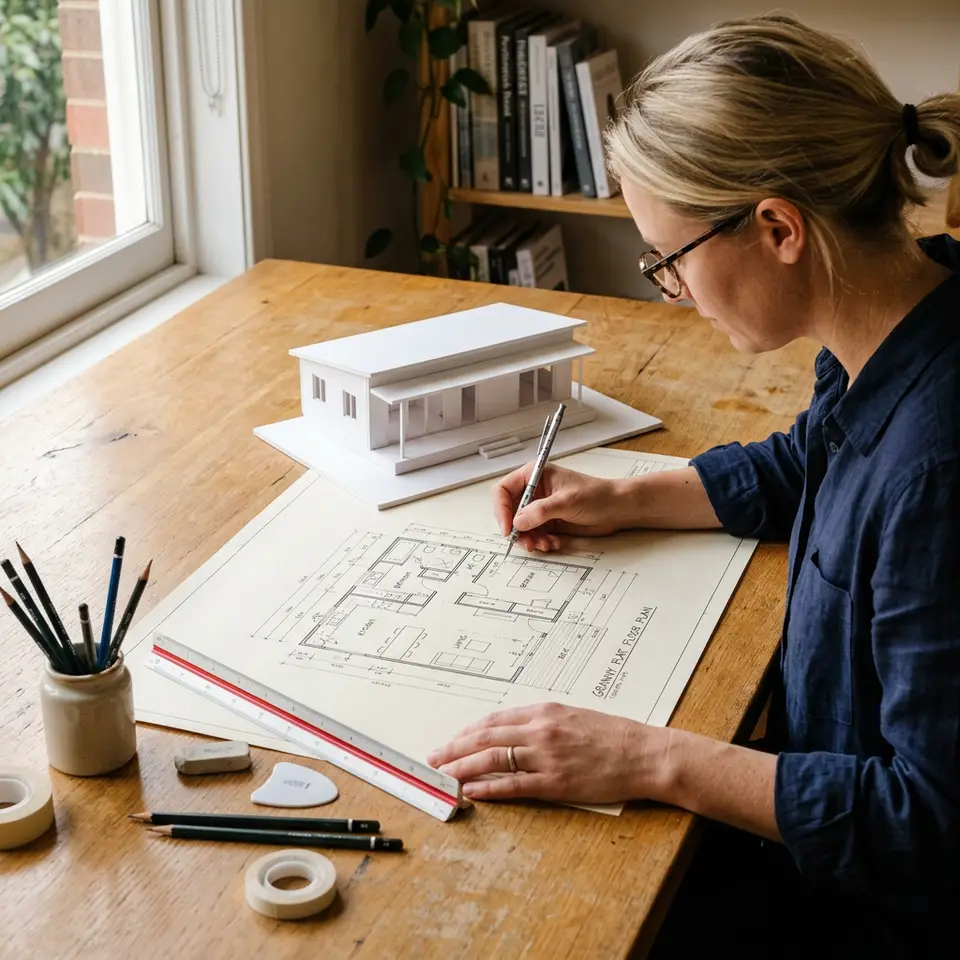
Granny Flat Design
Floor plans, elevations and finishes worked out on paper first, so you can see how the rooms, light and privacy will feel before anything is built.
Explore granny flat design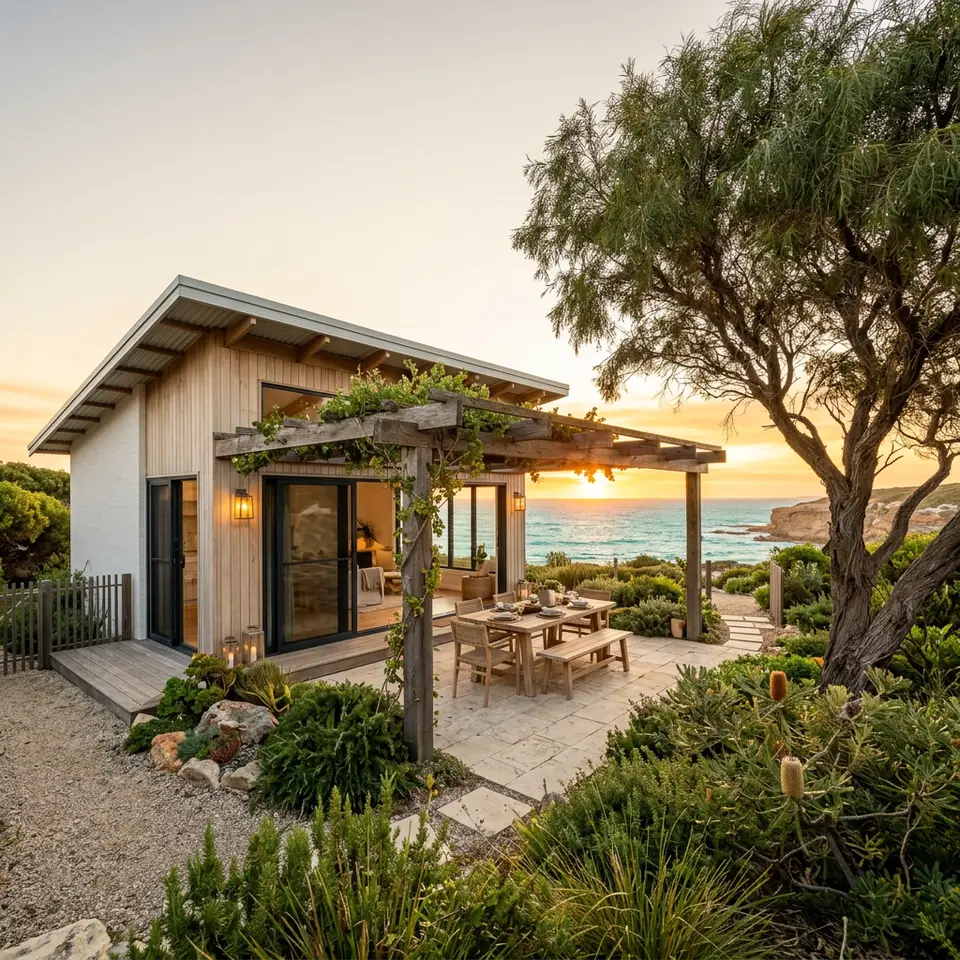
Your next step
Talk through council approval management for your block
Every Mandurah property is different. Share a little about your yard and household and we can discuss whether this service suits your plans.
Go to the Contact page