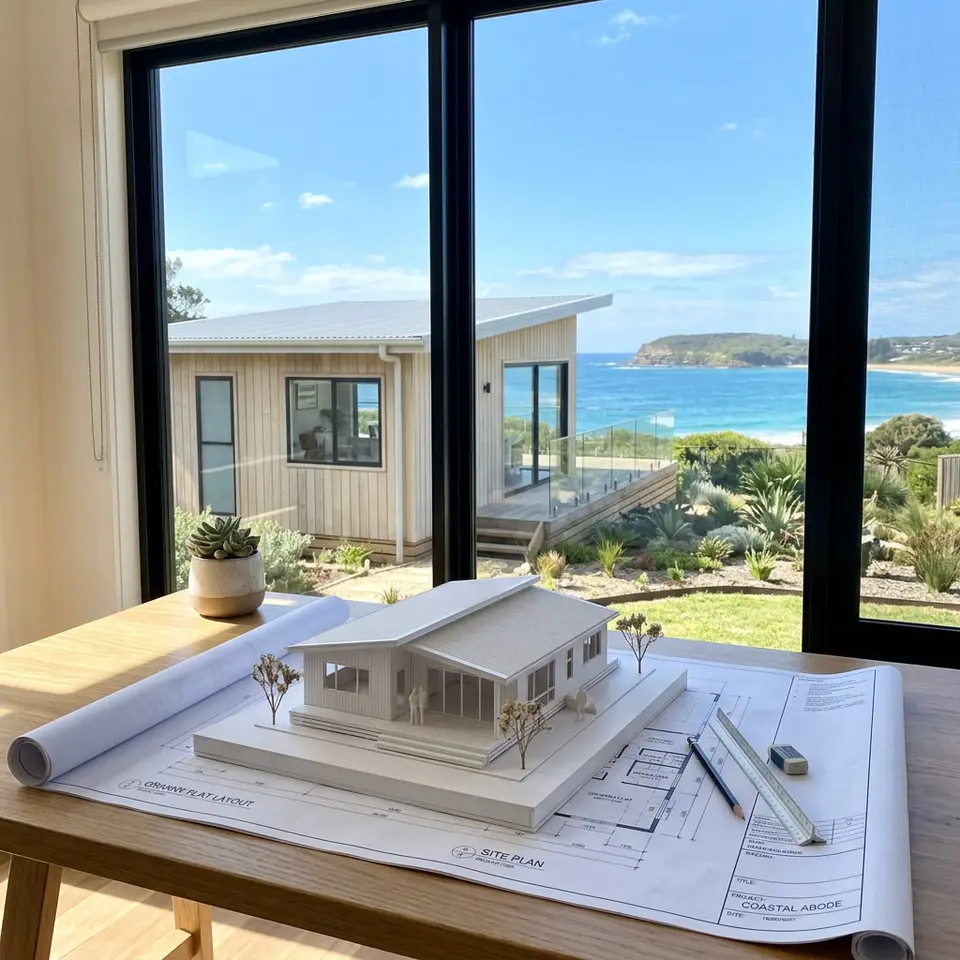
Granny flat service in Mandurah
Granny Flat Design Build
One conversation, one set of drawings, one team responsible for turning them into a finished granny flat.
Under a design build arrangement, the people who design your granny flat are working hand in hand with the people who will build it. Buildability, cost and site conditions are considered while the plan is still flexible.
For many Mandurah homeowners this is the simplest path. You do not need to brief a separate designer, then take drawings to builders and hope the details survive the handover.
Avoiding the gap between designer and builder
When design and construction are separated, drawings sometimes include details that are costly to build, or that do not suit the site access. The result can be redesign, delays and frustration just when you expected work to start.
Keeping design and construction under one roof means questions like slab height, drainage and material availability are answered at the drawing board.
The design build sequence
- 01
Discover
Review the site, the brief and what matters most to you.
- 02
Design with costs in view
Develop the plan while checking buildability as you go.
- 03
Approve
Lodge the documentation required for your block.
- 04
Build
Construct to the agreed drawings and specification.
Who design build suits best
Design build suits homeowners who want a clear line of responsibility and fewer handovers. It also helps when the site is tricky, because the person drawing the plan can ask the person building it how a detail will work on that particular block.
You still make the key choices. The difference is that each choice is informed by construction knowledge before it is locked in, which keeps the project grounded.
Services that pair well with granny flat design build
Granny flat projects in Mandurah usually draw on several services. These are the ones most closely connected to this stage of the work.
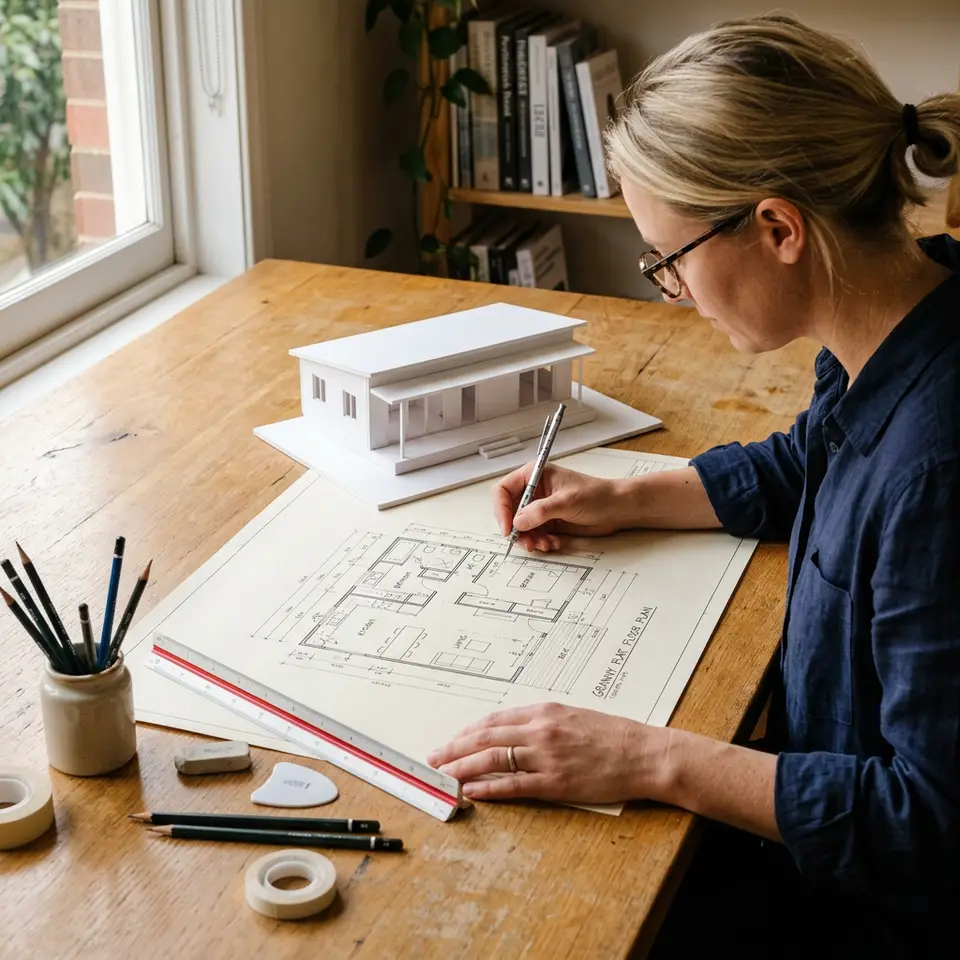
Granny Flat Design
Floor plans, elevations and finishes worked out on paper first, so you can see how the rooms, light and privacy will feel before anything is built.
Explore granny flat design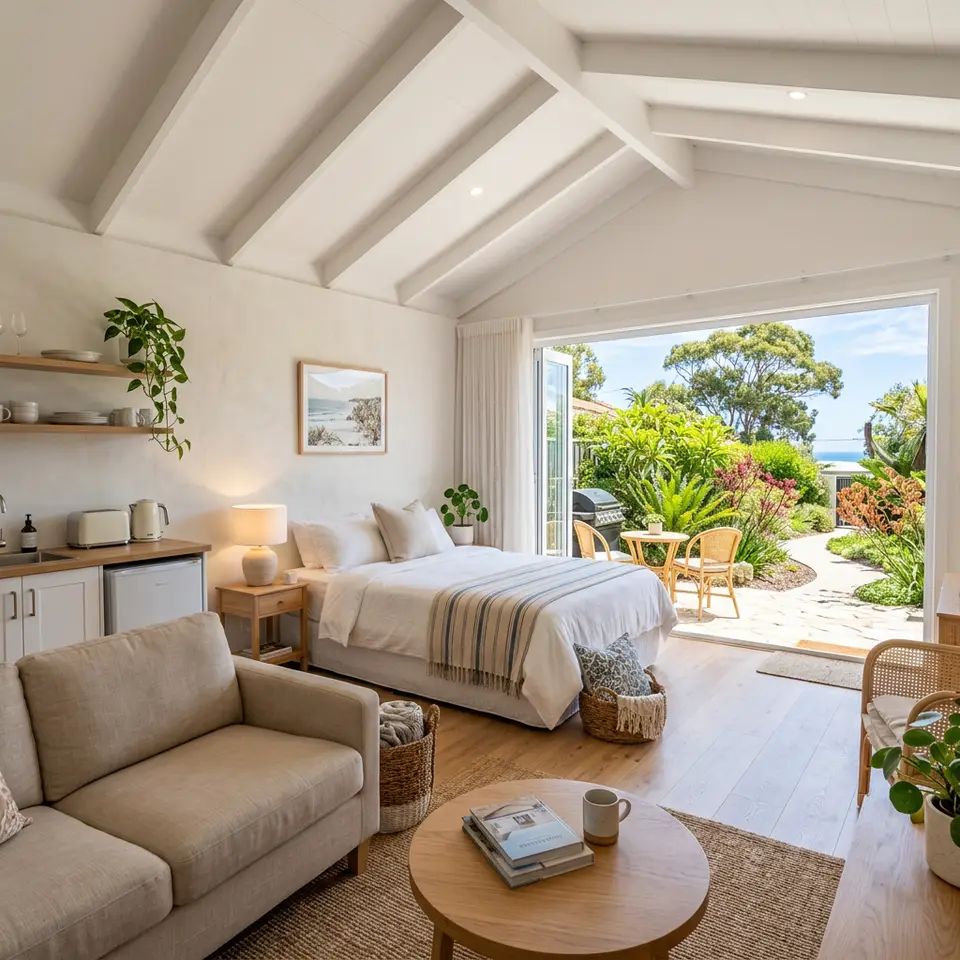
Turnkey Granny Flat Builds
A complete granny flat with kitchen, bathroom, flooring, fixtures and connections finished, so the person moving in can arrive with a suitcase and settle in.
Explore turnkey granny flat builds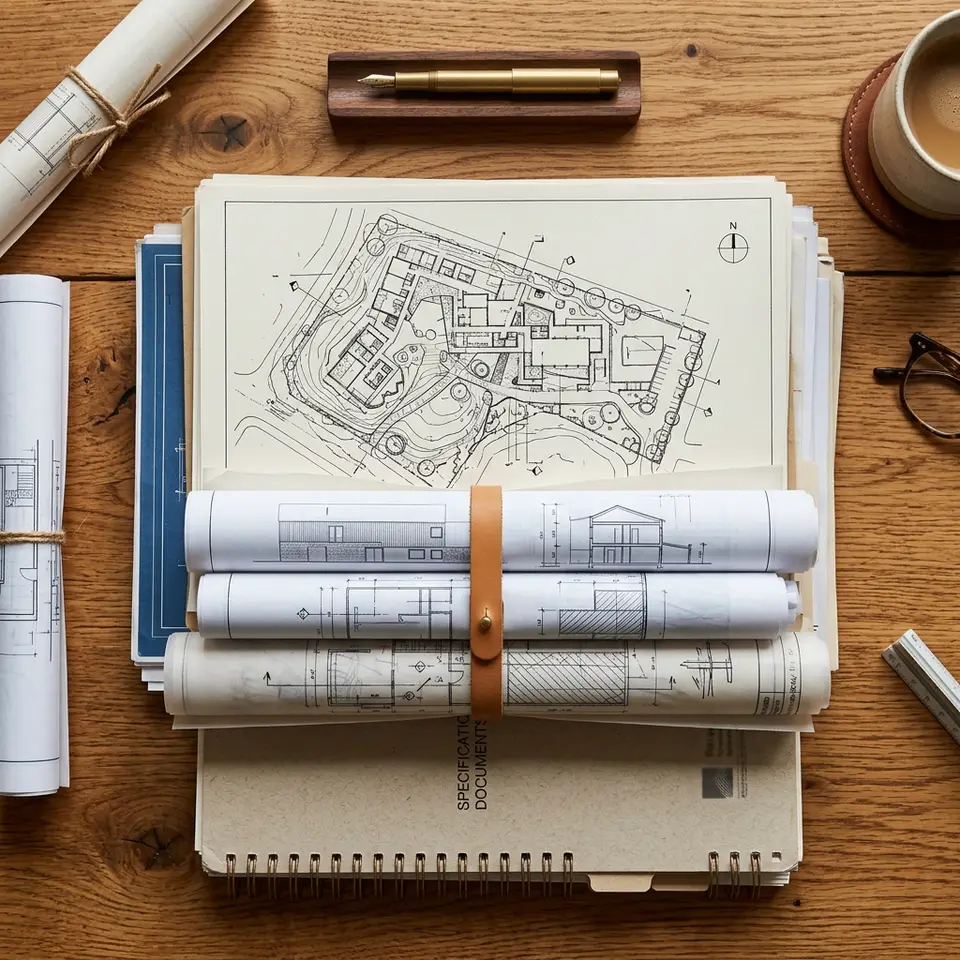
Building Permit Applications
Drawings, specifications and supporting documents assembled and lodged so your granny flat can be formally approved for construction.
Explore building permit applications
Your next step
Talk through granny flat design build for your block
Every Mandurah property is different. Share a little about your yard and household and we can discuss whether this service suits your plans.
Go to the Contact page