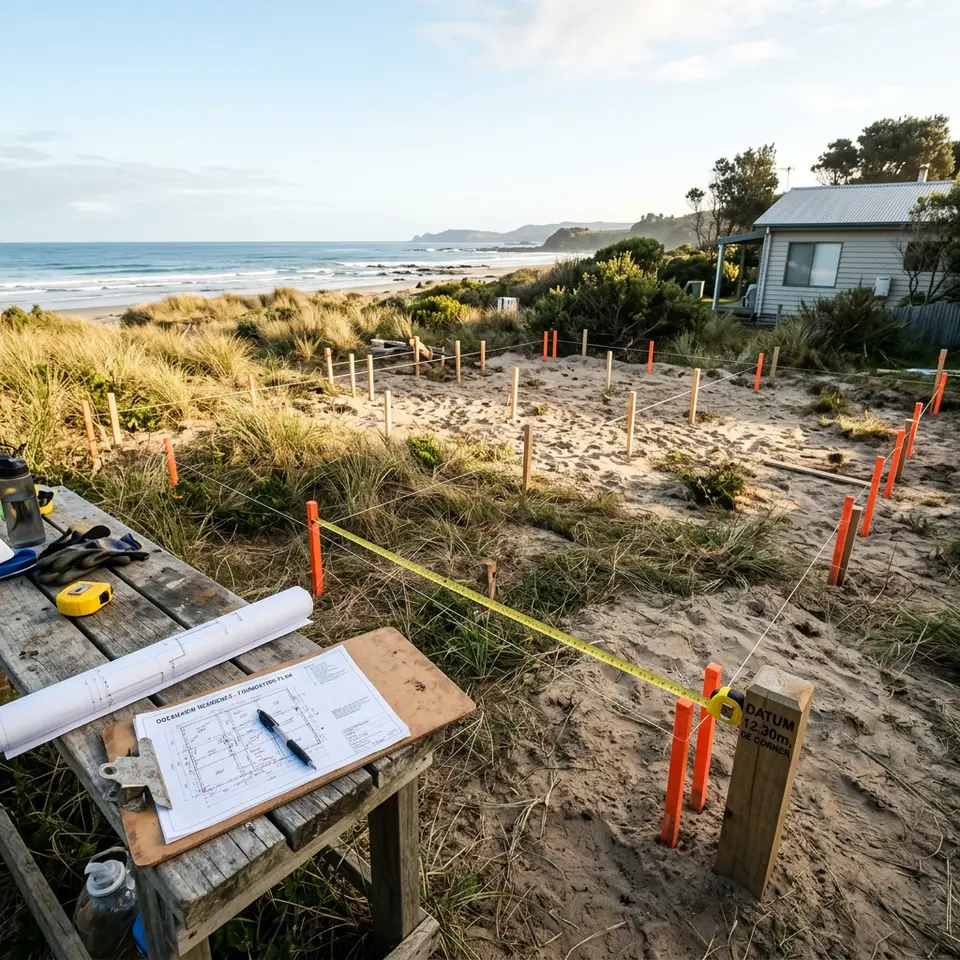
Granny flat service in Mandurah
Site Feasibility Assessments
Before anyone draws a floor plan, it pays to know exactly what your block will and will not allow.
A site feasibility assessment answers the first big question: can a granny flat work here, and roughly what shape could it take? It looks at the land, the rules and the practicalities together.
For homeowners in Mandurah this is a low commitment first step. It turns a vague idea into a clear picture, and it can save money on design work that would otherwise hit a hidden obstacle.
Hidden constraints that change a project
Easements, sewer connection points, slope, existing structures, bushfire mapping, heritage or special control areas and setback requirements can all affect where a granny flat goes and how large it can be.
Discovering these after a design is complete leads to redesign. Identifying them first lets the design start from solid ground.
How the assessment is carried out
- 01
Desktop review
Check property information, mapping and planning settings.
- 02
Site visit
Walk the block, note levels, access, trees and services.
- 03
Options
Identify realistic positions and footprint ranges.
- 04
Summary
Explain findings and the likely approval path in plain English.
What you can do with the findings
A clear feasibility summary gives you confidence to move into design, or a sound reason to pause. It also helps conversations with family members who may be sharing the property or contributing to the project.
If the assessment shows the preferred location will not work, alternatives such as an attached granny flat or a garage conversion can be explored early.
Services that pair well with site feasibility assessments
Granny flat projects in Mandurah usually draw on several services. These are the ones most closely connected to this stage of the work.
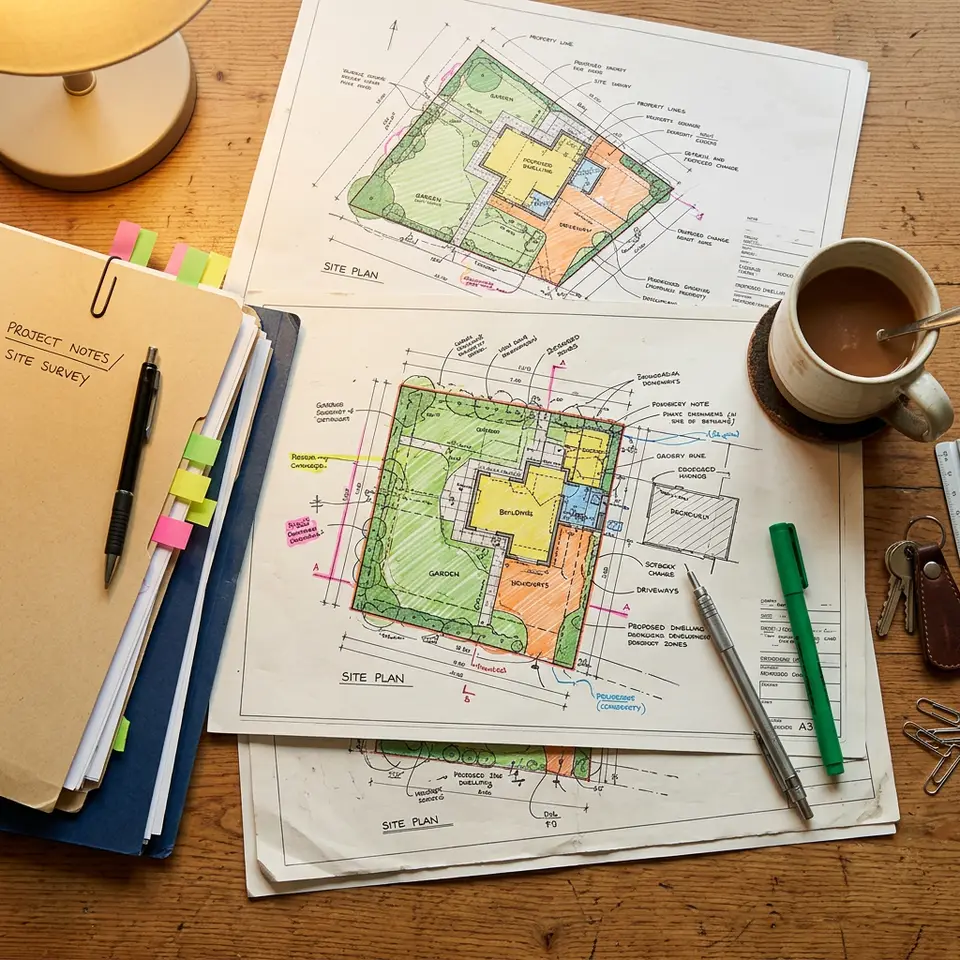
Council Approval Management
Guidance through the City of Mandurah approval path, including whether planning approval is needed and how to respond to questions along the way.
Explore council approval management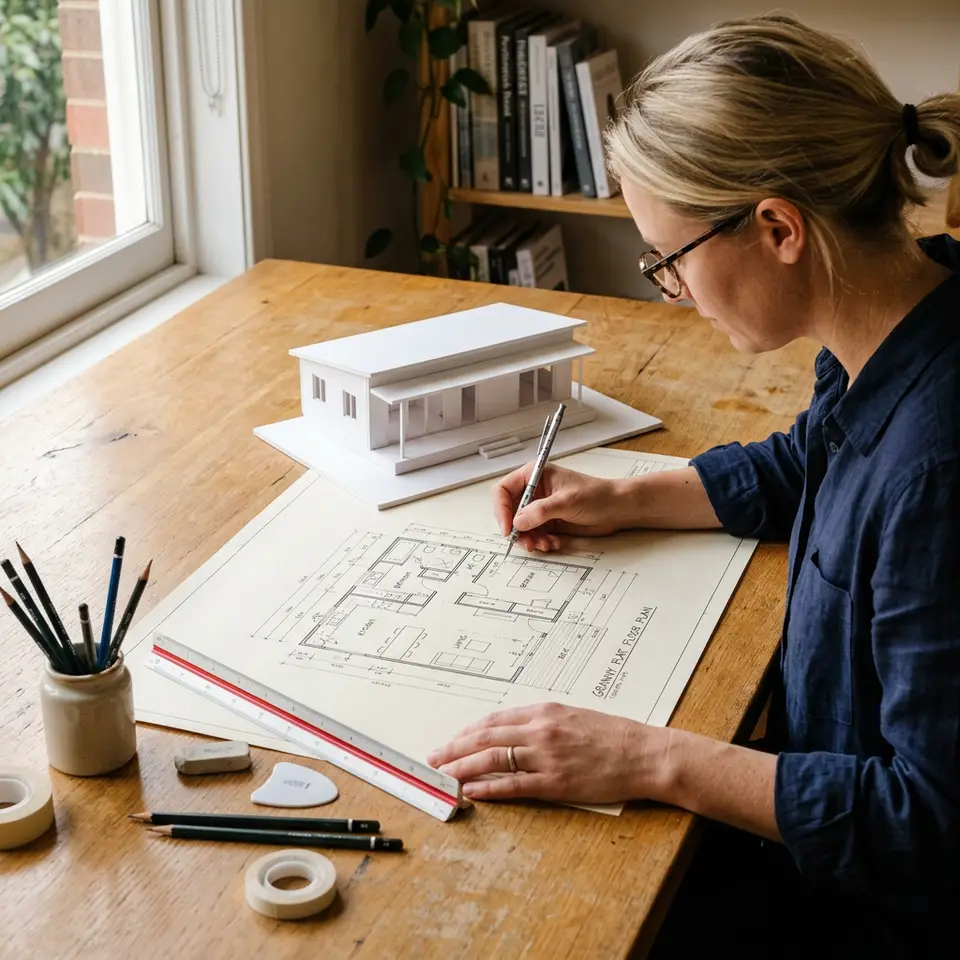
Granny Flat Design
Floor plans, elevations and finishes worked out on paper first, so you can see how the rooms, light and privacy will feel before anything is built.
Explore granny flat design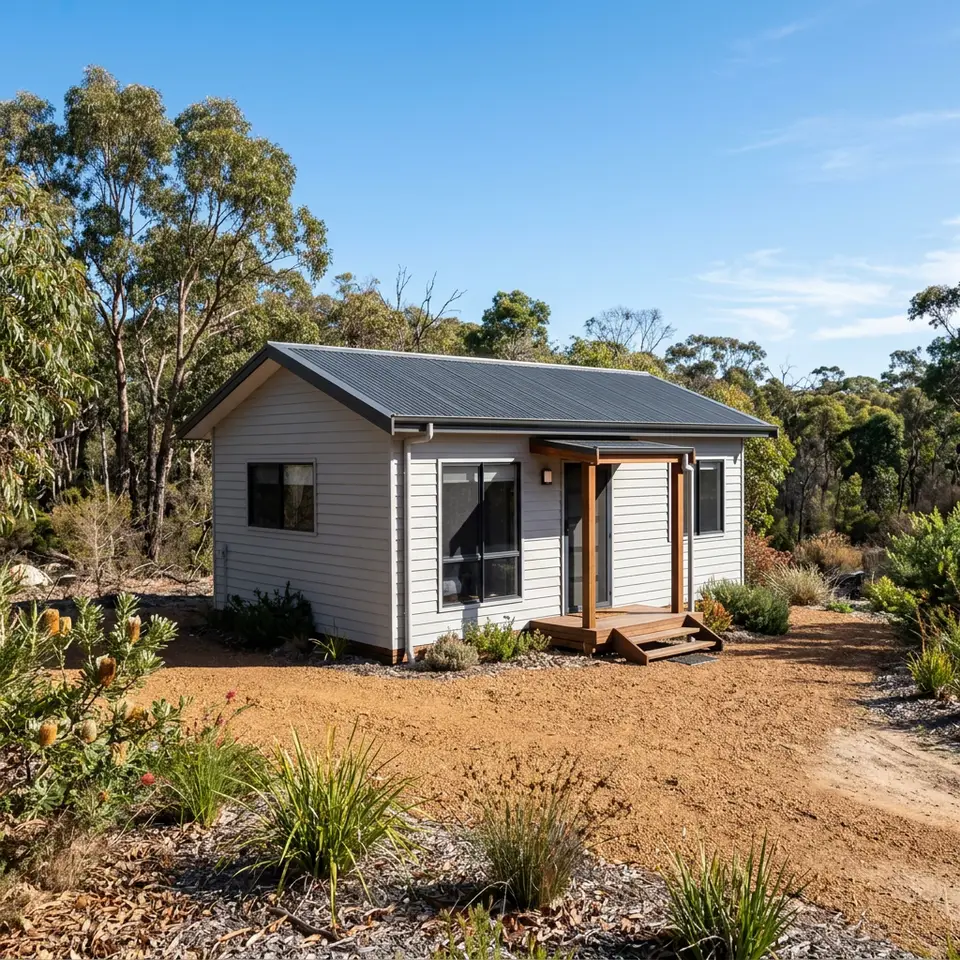
Bushfire Zone Granny Flats
Granny flats on bushfire prone land designed and built to the construction requirements set by the site’s Bushfire Attack Level assessment.
Explore bushfire zone granny flats
Your next step
Talk through site feasibility assessments for your block
Every Mandurah property is different. Share a little about your yard and household and we can discuss whether this service suits your plans.
Go to the Contact page