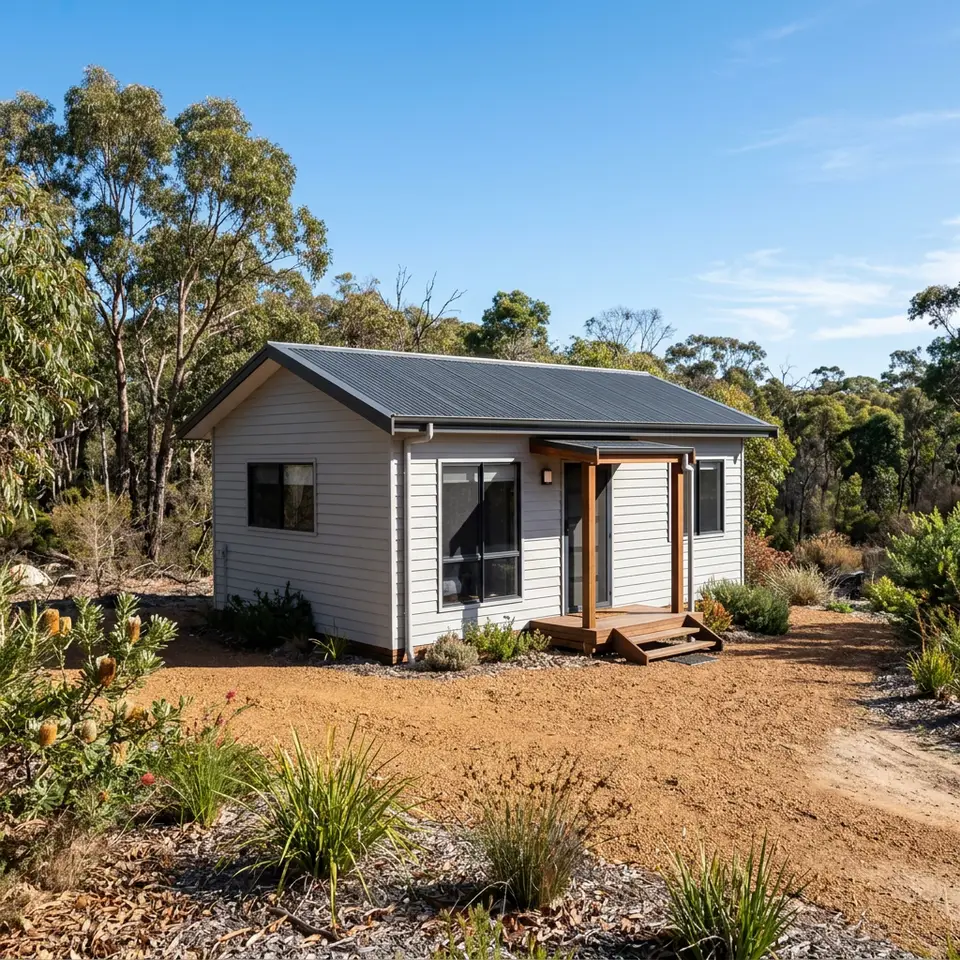
Granny flat service in Mandurah
Bushfire Zone Granny Flats
Where bush meets backyard, a granny flat needs to be planned with fire safety in mind from the start.
Parts of the Peel region are designated bushfire prone on the Western Australian state map of bush fire prone areas. Where a property is designated, new dwellings, including granny flats, generally need a Bushfire Attack Level assessment, commonly called a BAL assessment.
The BAL rating sets construction requirements under the Australian Standard AS 3959. Higher ratings require more robust materials and detailing.
Designing for ember attack and radiant heat
Embers are a major cause of house loss in bushfires. Gaps in roofing, vents, weepholes and under floor spaces can let embers in. Glazing, decking and external materials also need to suit the rating.
Higher ratings can affect cost and design choices, so knowing the BAL early helps shape a sensible plan.
Building on bushfire prone land
- 01
Check mapping
Confirm whether the property is designated.
- 02
Assess the BAL
Obtain the rating that applies to the site.
- 03
Design to the rating
Specify compliant materials and details.
- 04
Build and verify
Construct to the approved specification.
Living well near the bush
A well designed bushfire zone granny flat can still be bright and comfortable. Metal roofing, non combustible cladding and toughened glass can look crisp and contemporary.
Talk with the occupant about bushfire preparedness, including keeping gutters clear and knowing local alert channels.
A BAL assessment considers the vegetation type, its distance from the proposed building and the slope of the land. Because those factors vary between neighbouring lots, the rating applies to your specific site rather than to a whole street or suburb.
Services that pair well with bushfire zone granny flats
Granny flat projects in Mandurah usually draw on several services. These are the ones most closely connected to this stage of the work.
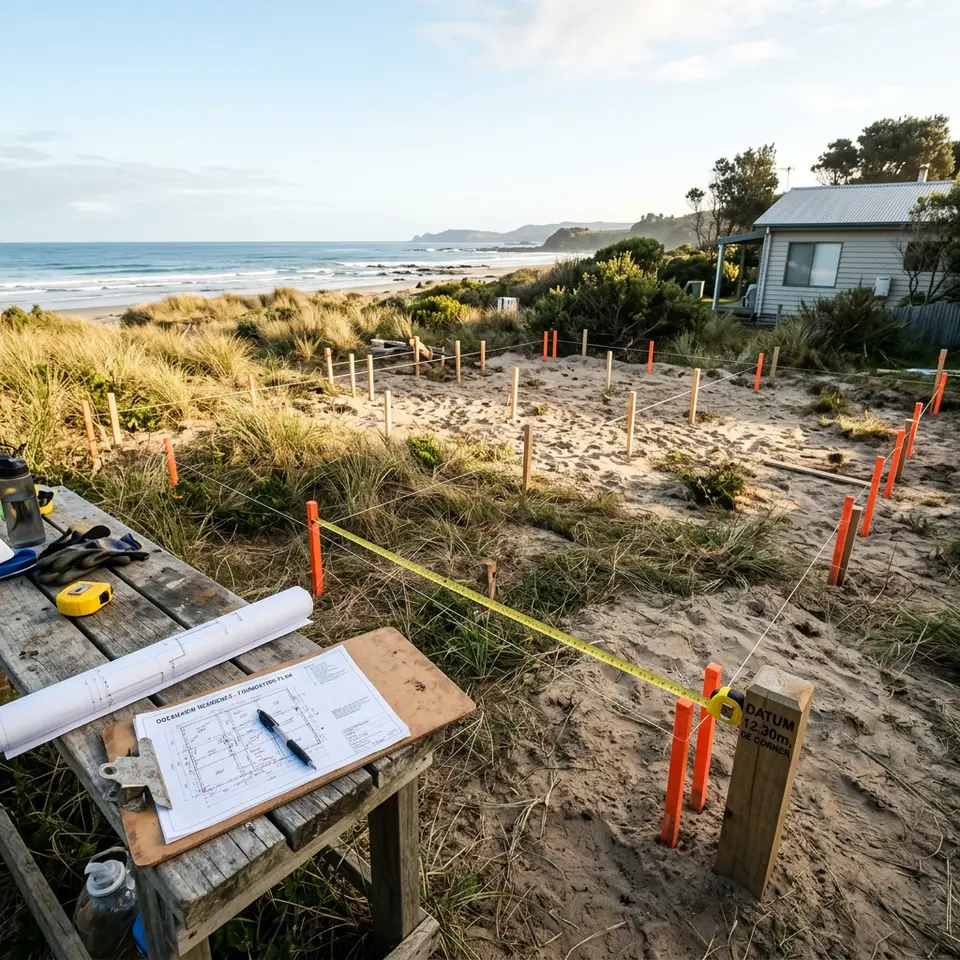
Site Feasibility Assessments
Find out what your block can realistically accommodate, including footprint, access, services and likely approvals, before you commit to a design.
Explore site feasibility assessments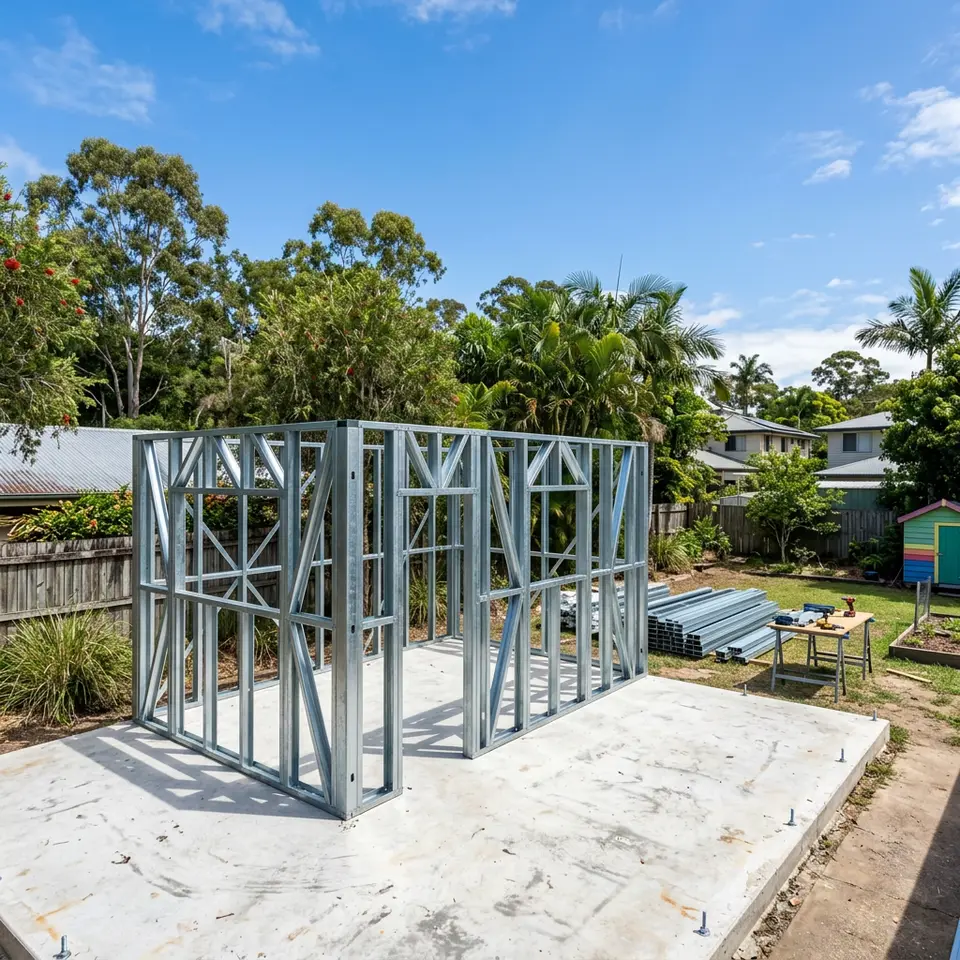
Steel Frame Granny Flats
Light gauge steel framing that is straight, termite resistant and consistent, suited to many coastal backyard granny flats.
Explore steel frame granny flats
Building Permit Applications
Drawings, specifications and supporting documents assembled and lodged so your granny flat can be formally approved for construction.
Explore building permit applications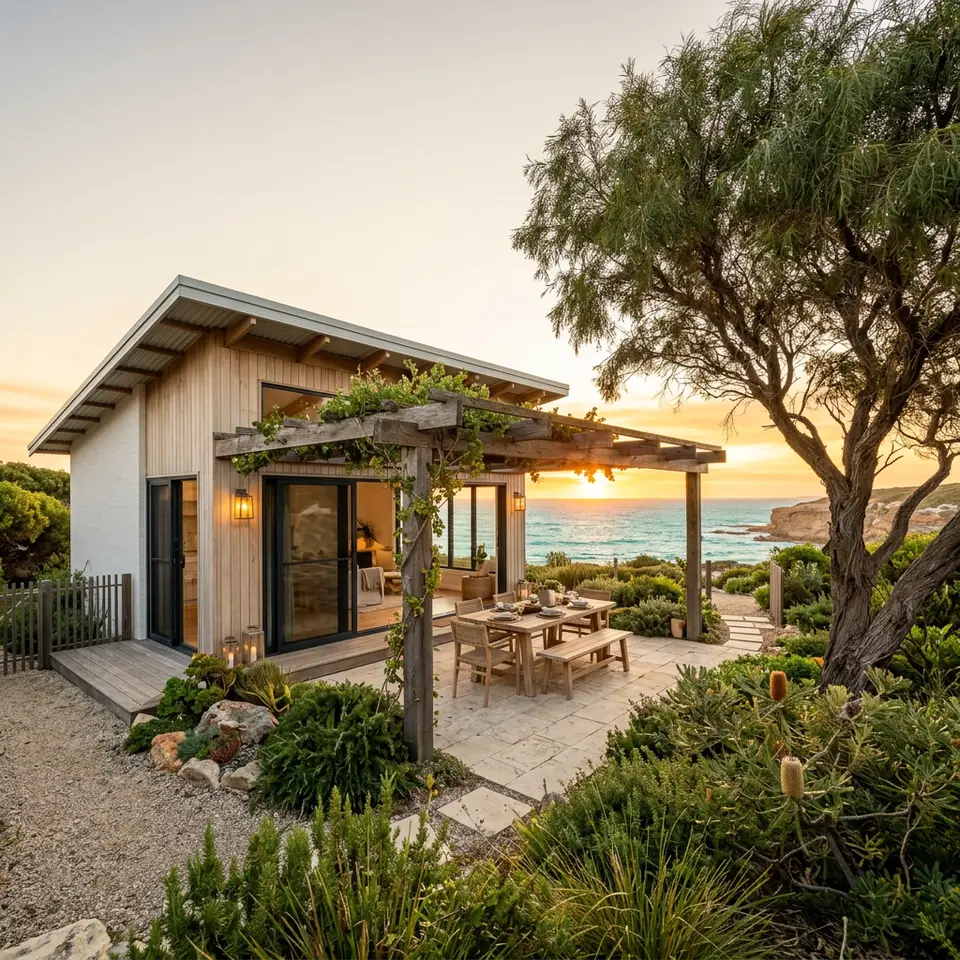
Your next step
Talk through bushfire zone granny flats for your block
Every Mandurah property is different. Share a little about your yard and household and we can discuss whether this service suits your plans.
Go to the Contact page