Granny flat service in Mandurah
Studio Granny Flat Builds
One beautifully planned room can feel more spacious than three cramped ones.
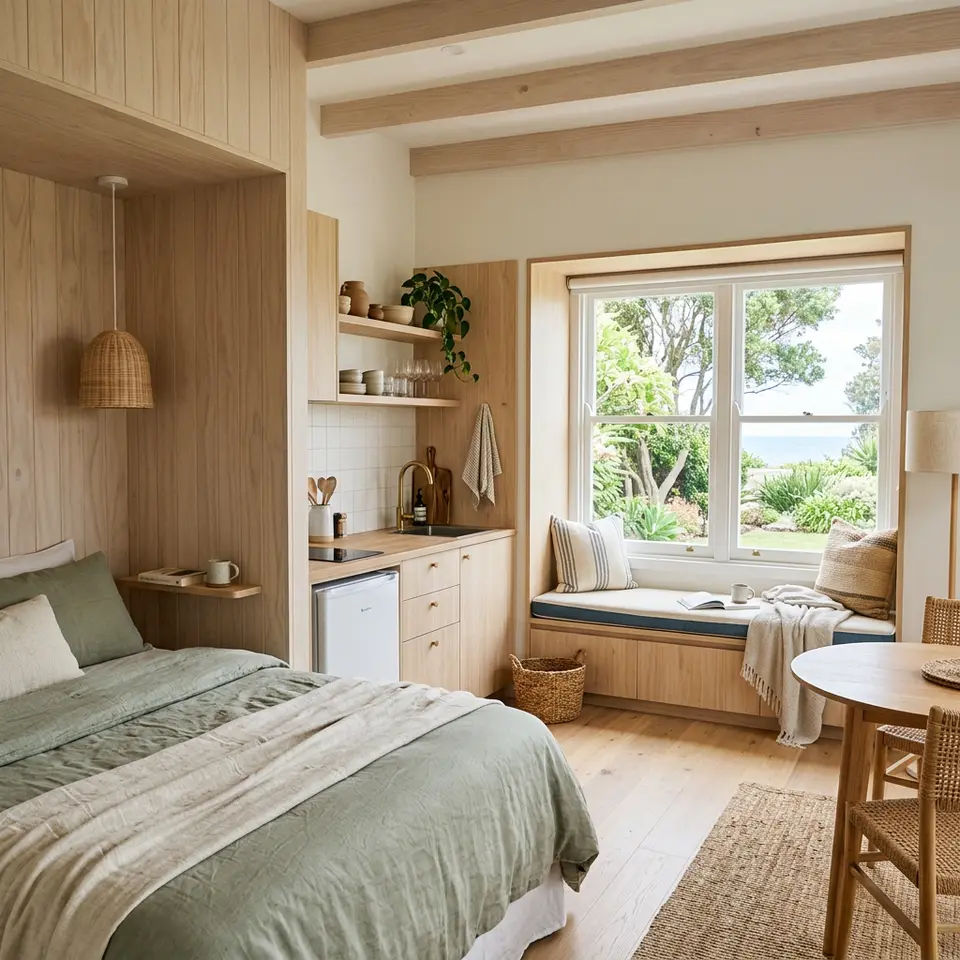
A studio granny flat combines bedroom, living and kitchen into a single open space with a separate bathroom. It suits a single occupant, a young adult gaining independence or a guest retreat.
With a smaller footprint, a studio can fit on blocks where a larger dwelling would crowd the yard, and it leaves more garden for everyone.
Planning a single room that works hard
Without walls to define zones, a studio relies on layout, joinery and lighting. A bed that faces the kitchen or a sofa with nowhere to go can make the space feel like a motel room.
Storage is the other big issue. Clothes, linen, cleaning gear and personal items all need homes that do not eat into the open floor.
Designing and building a studio
- 01
Map daily life
Plan where each activity happens in the room.
- 02
Design joinery
Integrate storage into walls and nooks.
- 03
Approvals
Prepare drawings for the required permits.
- 04
Build and finish
Construct and fit out with attention to detail.
Tricks that make a studio feel larger
A sleeping nook with a half height wall or curtain gives privacy without closing off light. Pale, consistent flooring and a limited material palette keep the room calm.
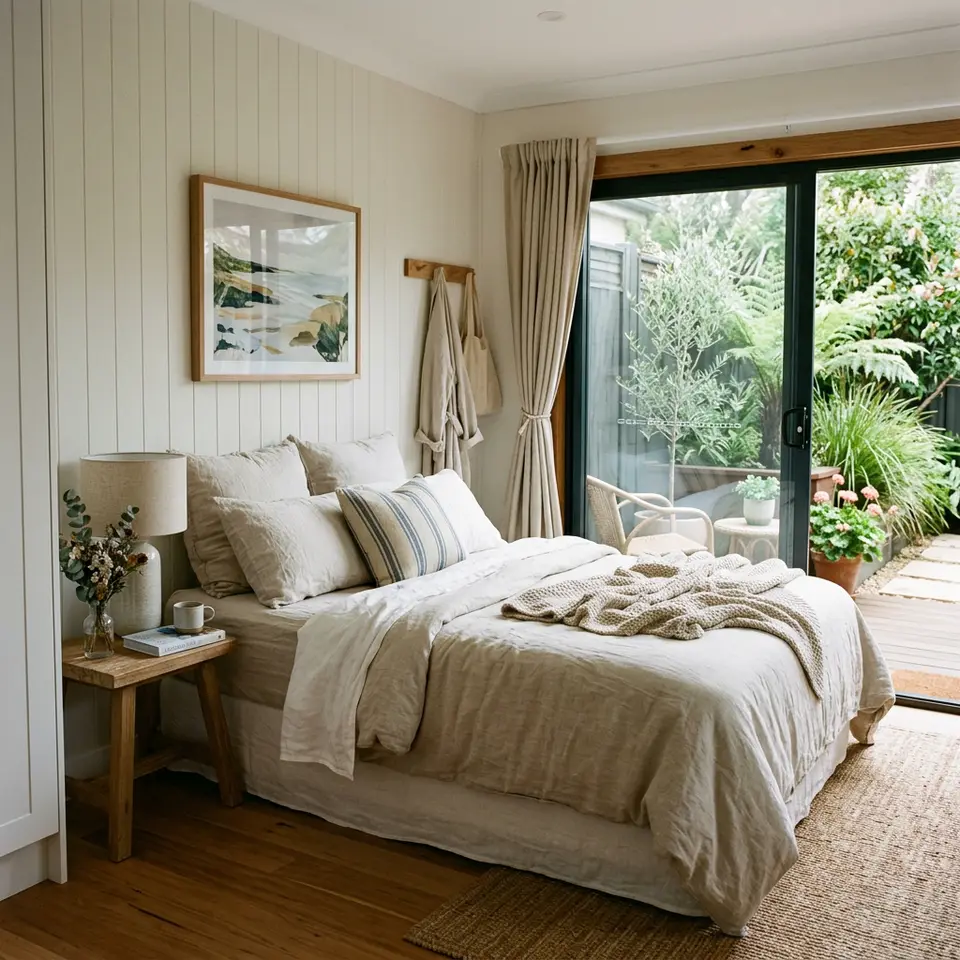
Large sliding doors that open to a deck effectively double the living space in good weather, which in coastal Mandurah is much of the year.
Services that pair well with studio granny flat builds
Granny flat projects in Mandurah usually draw on several services. These are the ones most closely connected to this stage of the work.
One Bedroom Granny Flats
A separate bedroom, a proper living area and a full kitchen and bathroom, giving one or two people a comfortable independent home.
Explore one bedroom granny flats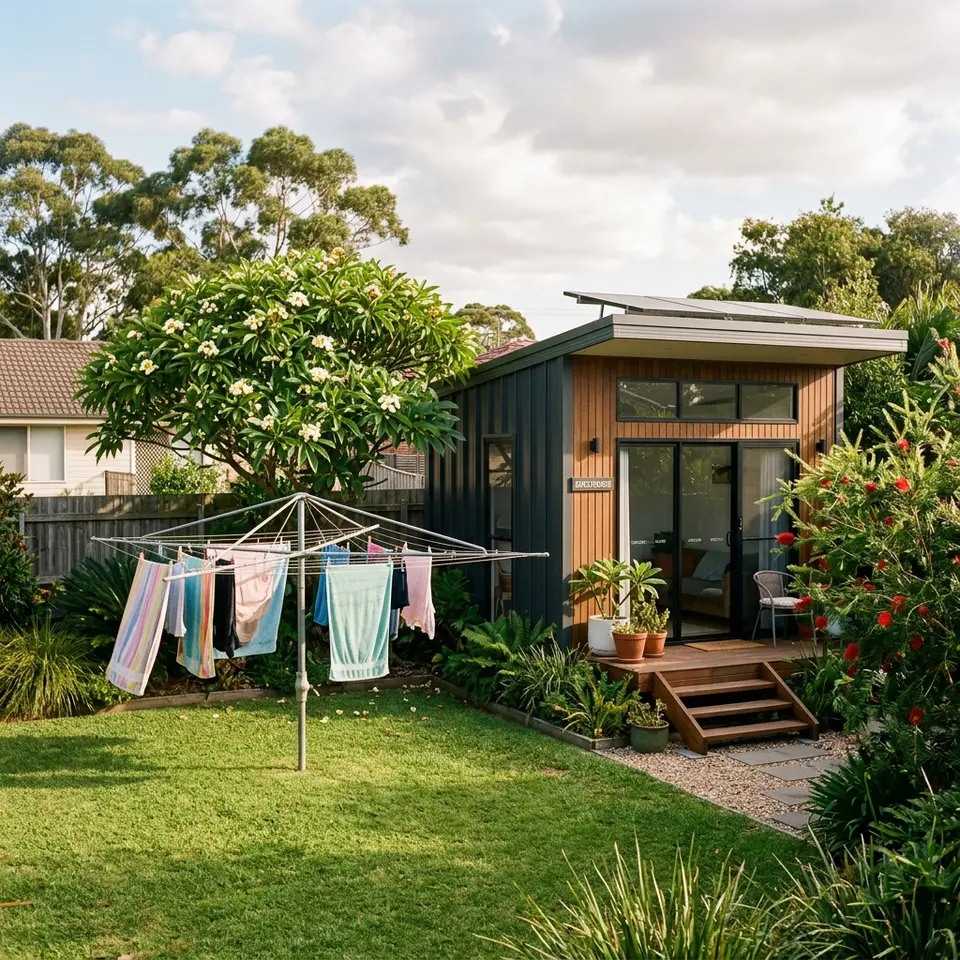
Backyard Granny Flat Builds
Turn unused lawn into a comfortable second home while keeping a backyard everyone can still enjoy, from washing line to weekend barbecue.
Explore backyard granny flat builds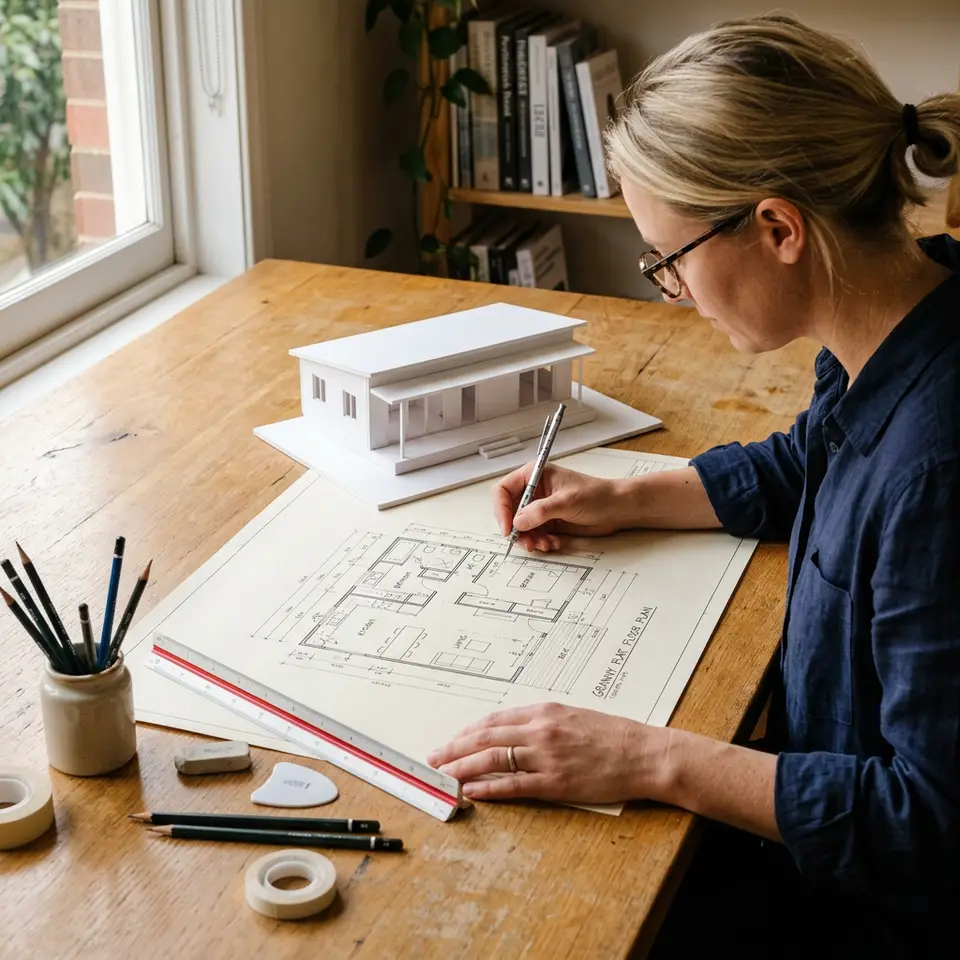
Granny Flat Design
Floor plans, elevations and finishes worked out on paper first, so you can see how the rooms, light and privacy will feel before anything is built.
Explore granny flat design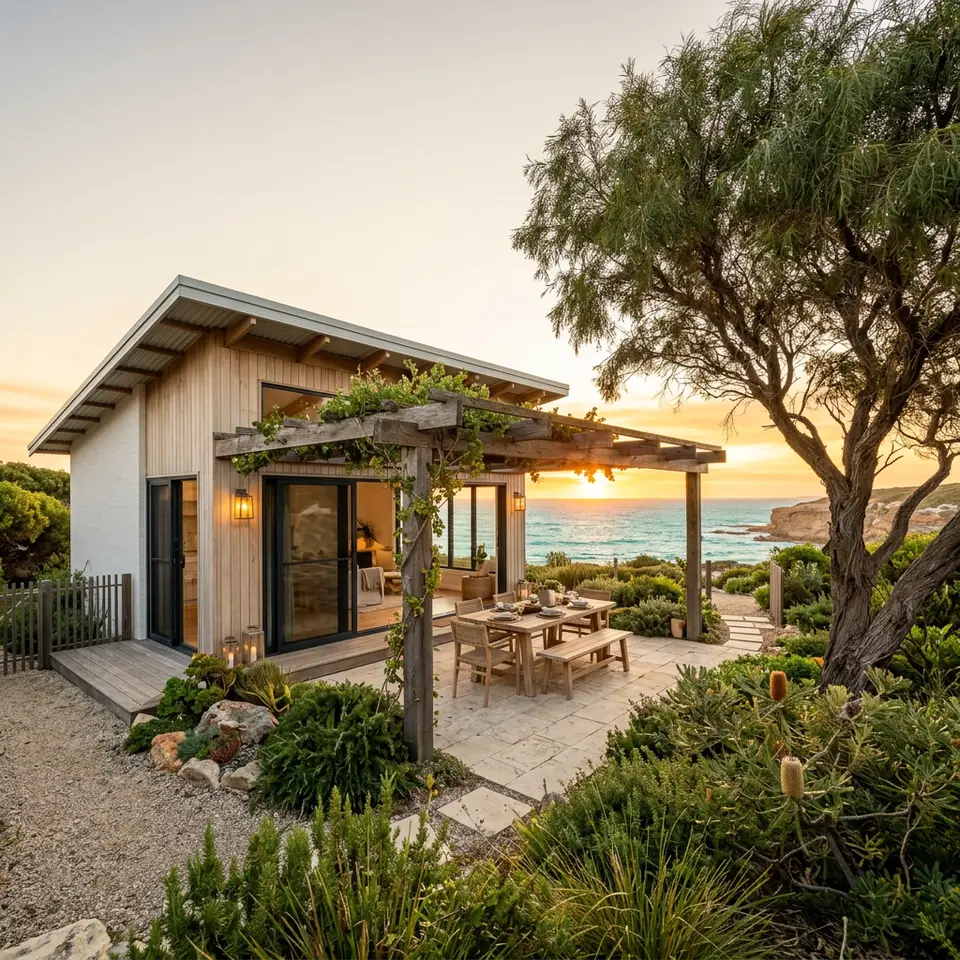
Your next step
Talk through studio granny flat builds for your block
Every Mandurah property is different. Share a little about your yard and household and we can discuss whether this service suits your plans.
Go to the Contact page